Skip main navigation
Off market
  • $728,500

    38099 Bella Rosa Dr, Murrieta, CA 92563

    4beds
    2,809sqft
    SingleFamily
    Built in 2014
    5,662 Square Feet Lot
    $728,500 Zestimate®
    $259/sqft
    $3,404 Estimated rent

    Home value

    $728,500

    $692,000 - $765,000

    $3,404/mo

    Zestimate® history
    Loading
    Loading...

    Owner options

    List your home for rent

    $3,404/mo

    Rent Zestimate®

    Find your next renter with Zillow Rental Manager. Plus, with online applications, you can quickly screen prospective tenants – for free.

    Learn more

    $3,404/mo

    Rent Zestimate®

    Refinance and save

    $4,616/mo

    Est. payment

    Refinancing to a lower rate could help reduce your monthly payments and save thousands over the life of the loan.

    See today's rates

    $4,616/mo

    Est. payment

    Explore your selling options

    Work with a Zillow partner agent

    Leverage their expertise and Zillow's premium Showcase listings to get your home seen by more buyers.

    Get started

    List with your own agent

    Get your home in front of millions of buyers by listing it on Zillow.

    Learn how to do it

    Sell it yourself

    Take full control of how buyers see your home on Zillow by listing For Sale by Owner (FSBO).

    List your home

    What's special

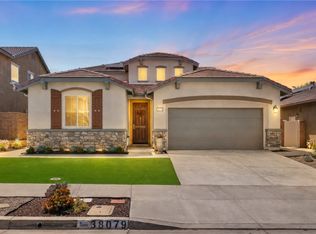
    Very pretty Rancho Bella Vista home! This home has a wonderfully open and spacious floor plan. The interior is custom painted in soft, neutral tones and the diagonally set tile lends to its expansive feel. Home is also appointed with ceiling fans and plantation shutters. The first floor has a bonus or office, currently used as a guest room, and a full bath. The family room features a stone surround fireplace. The kitchen is fantastic - with a long island, walk-in pantry, granite counter tops, ample cabinetry with sleek updated pulls and stainless appliances featuring built-in gas cook top, double oven, microwave and hidden control dishwasher. Upstairs is brilliantly designed with a central loft area, convenient laundry room with upgraded cabinets and combined built-in storage shelving. There are 2 bedrooms, nearest the full hall bath and an additional bedroom up on the opposite side of the loft. The master suite is spacious and the master bath has dual vanity, separate tub and shower and a really large walk-in closet. The homes back yard features a patio and lawn area, retaining wall planter, palms and block wall & vinyl fencing. The home sits on a corner lot, adding privacy and a nice balance of space surrounding the home. Owned Solar Panels! There is a park nearby and the elementary and middle schools are within walking distance. The community of Rancho Bella Vista has a convenient location to shopping, highway access for commuting and a reasonably priced HOA fee.

    This property is off market, which means it's not currently listed for sale or rent on Zillow. This may be different from what's available on other websites or public sources.

    Facts & features

    Interior

    Bedrooms & bathrooms
    • Bedrooms: 4
    • Bathrooms: 3
    • Full bathrooms: 3
    Heating
    • Forced air, Gas
    Cooling
    • Central
    Appliances
    • Included: Dishwasher, Garbage disposal, Microwave, Range / Oven
    • Laundry: Individual Room, Inside, Washer Included, Gas Dryer Hookup, Washer Hookup, On Upper Level
    Features
    • Recessed Lighting, Unfurnished, High Ceilings (9 Feet+), Open Floor Plan, Granite Counters
    • Flooring: Tile, Carpet
    • Doors: Sliding Glass Door(s), Panel Doors
    • Windows: Blinds, Screens, Plantation Shutters, Drapes/Curtains
    • Basement: None
    • Has fireplace: Yes
    • Common walls with other units/homes: No Common Walls
    Interior area
    • Total interior livable area: 2,809 sqft

    Property

    Parking
    • Total spaces: 4
    • Parking features: Garage - Attached
    Features
    • Levels: Two
    • Exterior features: Stone, Stucco, Wood
    • Fencing: Good Condition, Vinyl
    • Has view: Yes
    • View description: Territorial
    Lot
    • Size: 5,662 sqft
    • Features: Front Yard, Sprinklers In Rear, Sprinklers On Side, Corner Lot, Landscaped, Yard, Sprinklers In Front, Park Nearby, Sprinklers Timer
    Details
    • Parcel number: 964533025
    • Special conditions: Standard

    Construction

    Type & style
    • Home type: SingleFamily
    • Architectural style: Traditional
    Materials
    • Roof: Tile
    Condition
    • Turnkey
    • Year built: 2014

    Utilities & green energy

    • Electric: Electricity - On Property, Photovoltaics Seller Owned
    • Water: Public
    • Utilities for property: Underground Utilities, Water Connected, Phone Available, Sewer Connected

    Community & neighborhood

    Location
    • Region: Murrieta

    HOA & financial

    HOA
    • Has HOA: Yes
    • HOA fee: $40 monthly
    • Amenities included: Call for Rules, Dues Paid Monthly

    Other

    Other facts
    • CommonWalls: No Common Walls
    • ConstructionMaterials: Stucco
    • Cooling: Electric
    • Heating: Central Furnace
    • PropertyType: Residential
    • StateOrProvince: CA
    • YearBuiltSource: Assessor
    • LaundryFeatures: Individual Room, Inside, Washer Included, Gas Dryer Hookup, Washer Hookup, On Upper Level
    • ParkingFeatures: Garage, Direct Garage Access, Driveway - Concrete, Garage - Front Entry, Garage Door Opener, Garage - Single Door
    • ArchitecturalStyle: Traditional
    • CommunityFeatures: Sidewalks, Suburban, Curbs, Street Lighting
    • CountyOrParish: Riverside
    • LotFeatures: Front Yard, Sprinklers In Rear, Sprinklers On Side, Corner Lot, Landscaped, Yard, Sprinklers In Front, Park Nearby, Sprinklers Timer
    • SpecialListingConditions: Standard
    • EatingArea: Breakfast Counter / Bar, In Kitchen, Dining Ell
    • AssociationFeeFrequency: Monthly
    • RoomType: Master Suite, All Bedrooms Down, Entry, Loft, Kitchen, Laundry
    • DoorFeatures: Sliding Glass Door(s), Panel Doors
    • InteriorFeatures: Recessed Lighting, Unfurnished, High Ceilings (9 Feet+), Open Floor Plan, Granite Counters
    • PropertyCondition: Turnkey
    • StreetSuffix: Drive
    • WindowFeatures: Blinds, Screens, Plantation Shutters, Drapes/Curtains
    • Appliances: Double Oven, Electric Oven, Gas Water Heater, Water Heater Central, Tankless Water Heater
    • StandardStatus: Active
    • View: Neighborhood
    • InteriorFeatures: Pantry
    • HighSchoolDistrict: Temecula Unified
    • CommunityFeatures: Gutters
    • Fencing: Good Condition, Vinyl
    • Utilities: Underground Utilities, Water Connected, Phone Available, Sewer Connected
    • AssociationAmenities: Call for Rules, Dues Paid Monthly
    • AssociationAmenities: Playground
    • City: Murrieta
    • MLSAreaMajor: 208 - Murrieta-East
    • Levels: Two
    • RoadSurfaceType: Paved
    • Electric: Electricity - On Property, Photovoltaics Seller Owned
    • ElevationUnits: Feet
    • LivingAreaUnits: Square Feet
    • WaterSource: Public
    • LotSizeSource: Assessor
    • RoadFrontageType: City Street
    • CurrentFinancing: Conventional
    • Country: US
    • RoomKitchenFeatures: Kitchen Island, Granite Counters, Pots & Pan Drawers, Kitchenette
    • RoomBathroomFeatures: Shower in Tub, Bathtub, Shower, Double Sinks In Master Bath, Separate tub and shower, Double sinks in bath(s), Exhaust fan(s), Vanity area, Closet in bathroom, Quartz Counters, Soaking Tub, Privacy toilet door, Linen Closet/Storage
    • Road surface type: Paved

    Price history

    DateEventPrice
    5/17/2018Sold$475,000-0.8%$169/sqft
    Source: Public Record Report a problem
    4/5/2018Pending sale$479,000$171/sqft
    Source: CENTURY 21 Award #SW18060972 Report a problem
    3/17/2018Price change$479,000+6.5%$171/sqft
    Source: CENTURY 21 Award #SW18060972 Report a problem
    2/16/2018Listed for sale$449,950$160/sqft
    Source: CENTURY 21 Award Report a problem
    5/10/2017Listing removed$449,950$160/sqft
    Source: CENTURY 21 Award #SW17093429 Report a problem
    5/1/2017Listed for sale$449,950+21%$160/sqft
    Source: Century 21 Award-Tem Redhawk #SW17093429 Report a problem
    5/31/2013Sold$372,000$132/sqft
    Source: Public Record Report a problem

    Public tax history

    YearProperty taxesTax assessment
    2025$7,867 +2%$543,810 +2%
    2024$7,712 +0.8%$533,148 +2%
    2023$7,651 +1.6%$522,695 +2%
    2022$7,530 +1%$512,447 +2%
    2021$7,454 +1.3%$502,400 +1%
    2020$7,361 $497,250 +2%
    2019-- $487,500 +21.1%
    2018$6,354 +1.8%$402,457 +2%
    2017$6,239 $394,567 +2%
    2016$6,239 +2.5%$386,831 +1.5%
    2015$6,088 +2.3%$381,022 +2%
    2014$5,949 $373,561 +2545.4%
    2013-- $14,121 +2%
    2012-- $13,845

    Find assessor info on the county website

    Neighborhood: 92563

    Nearby schools

    GreatSchools rating
    Schools provided by the listing agent
    • Elementary: Alamos
    • Middle: Bella Vista
    • High: Chapparal
    • District: Temecula Unified

    Source: The MLS. This data may not be complete. We recommend contacting the local school district to confirm school assignments for this home.

    Get a cash offer in 3 minutes
    Find out how much your home could sell for in as little as 3 minutes with a no-obligation cash offer.
    Estimated market value
    $728,500
    Get a cash offer in 3 minutes
    Find out how much your home could sell for in as little as 3 minutes with a no-obligation cash offer.
    Estimated market value
    $728,500