Price Reduced For Quick Sale! Additional incentives are available with our preferred lender. This beautiful Lillian Home includes features you would typically pay to add with other builders. The open concept floorplan is spacious and bright, with a ceiling fan and a 40-inch linear fireplace in the living room. The island kitchen will appeal to anyone who loves to cook, with stainless LG appliances including a gas cooktop and microwave, soft close drawers, shaker style white wood cabinets with 36-inch uppers, plus quartz countertops, vertical backsplash, and a pantry for additional storage. In the owner's suite, you have dual sinks with Moen fixtures and a walk in closet plus linen closet. The The Smart Home package includes a smart thermostat, keyless entry, and doorbell camera, plus a Wi-Fi enabled garage door opener, and high-speed Cat-6 connections. LED surface lights throughout. Sturdy and attractive LVP woodlike flooring throughout the house will be durable for years to come. Energy efficient features include spray foam insulation, 15 SEER rated HVAC system, tankless gas water heater, and low-E double insulated windows. A sprinkler system and landscaping package is also included. Currently $10,000 below original price--come see it today!
Sold
Price Unknown
381 Appaloosa Dr, Ferris, TX 75125
4beds
2,029sqft
Single Family Residence
Built in 2025
6,969 Square Feet Lot
$344,700 Zestimate®
$--/sqft
$2,821 Estimated rent
Home value
$344,700
$314,000 - $376,000
$2,821/mo
Zestimate® history
Owner options
List your home for rent
$2,821/mo
Rent Zestimate®
Find your next renter with Zillow Rental Manager. Plus, with online applications, you can quickly screen prospective tenants – for free.
$2,821/mo
Rent Zestimate®
Refinance and save
$495/mo
Est. payment
Refinancing to a lower rate could help reduce your monthly payments and save thousands over the life of the loan.
$495/mo
Est. payment
Explore your selling options
Work with a Zillow partner agent
Leverage their expertise and Zillow's premium Showcase listings to get your home seen by more buyers.
Get startedList with your own agent
Get your home in front of millions of buyers by listing it on Zillow.
Learn how to do itSell it yourself
Take full control of how buyers see your home on Zillow by listing For Sale by Owner (FSBO).
List your homeWhat's special
Linear fireplaceStainless lg appliancesOpen concept floorplanQuartz countertopsIsland kitchenWalk in closetLinen closet
Zillow last checked:
Listing updated:
Listed by:
Chad Smith 0523001 8172646621,
Realty Of America, LLC 512-788-9495,
Ronald Anderson 0763800 903-372-7832,
Realty Of America, LLC
Bought with:
Jessica Musgrove
Better Homes & Gardens, Winans
Source: NTREIS,MLS#: 20829351
Facts & features
Interior
Bedrooms & bathrooms
- Bedrooms: 4
- Bathrooms: 2
- Full bathrooms: 2
Primary bedroom
- Features: Dual Sinks, En Suite Bathroom, Linen Closet, Walk-In Closet(s)
- Level: First
- Dimensions: 14 x 14
Bedroom
- Level: First
- Dimensions: 12 x 10
Bedroom
- Level: First
- Dimensions: 12 x 10
Bedroom
- Level: First
- Dimensions: 12 x 10
Breakfast room nook
- Level: First
- Dimensions: 18 x 7
Kitchen
- Features: Breakfast Bar, Built-in Features, Eat-in Kitchen, Kitchen Island, Pantry, Stone Counters
- Level: First
- Dimensions: 13 x 11
Living room
- Features: Ceiling Fan(s), Fireplace
- Level: First
- Dimensions: 18 x 16
Office
- Level: First
- Dimensions: 12 x 11
Heating
- Central, Natural Gas
Cooling
- Central Air, Ceiling Fan(s), Electric
Appliances
- Included: Electric Oven, Gas Cooktop
- Laundry: Laundry in Utility Room
Features
- Decorative/Designer Lighting Fixtures, Open Floorplan, Cable TV, Walk-In Closet(s)
- Flooring: Luxury Vinyl Plank
- Has basement: No
- Number of fireplaces: 1
- Fireplace features: Electric
Interior area
- Total interior livable area: 2,029 sqft
Property
Parking
- Total spaces: 2
- Parking features: Garage Faces Front, Garage, Garage Door Opener
- Attached garage spaces: 2
Features
- Levels: One
- Stories: 1
- Patio & porch: Rear Porch, Covered, Front Porch
- Pool features: None
Lot
- Size: 6,969 Square Feet
- Features: Interior Lot, Landscaped, Sprinkler System
Details
- Parcel number: 290418
Construction
Type & style
- Home type: SingleFamily
- Architectural style: Traditional,Detached
- Property subtype: Single Family Residence
Materials
- Foundation: Slab
- Roof: Composition
Condition
- New construction: Yes
- Year built: 2025
Utilities & green energy
- Sewer: Public Sewer
- Water: Public
- Utilities for property: Sewer Available, Water Available, Cable Available
Community & HOA
Community
- Security: Fire Alarm
- Subdivision: Woodstone Ph 1
HOA
- Has HOA: Yes
- Services included: All Facilities
- HOA fee: $495 annually
- HOA name: TBD
Location
- Region: Ferris
Financial & listing details
- Tax assessed value: $252,853
- Annual tax amount: $712
- Date on market: 1/30/2025
- Cumulative days on market: 81 days
- Listing terms: Cash,Conventional,FHA,VA Loan
Price history
| Date | Event | Price |
|---|---|---|
| 5/7/2025 | Sold | -- |
Source: NTREIS #20829351 Report a problem | ||
| 4/25/2025 | Pending sale | $359,449$177/sqft |
Source: NTREIS #20829351 Report a problem | ||
| 1/30/2025 | Listed for sale | $359,449$177/sqft |
Source: NTREIS #20829351 Report a problem | ||
Public tax history
| Year | Property taxes | Tax assessment |
|---|---|---|
| 2025 | $5,985 +131.8% | $252,853 +602.4% |
| 2024 | $2,582 +2.2% | $36,000 +12.5% |
| 2023 | $2,527 +6.2% | $32,000 +66.7% |
| 2022 | $2,380 | $19,200 |
Find assessor info on the county website
Neighborhood: 75125
Nearby homes
- $65,000-- bd-- ba-- sqft371 Appaloosa Dr, Ferris, TX 75125Off Market
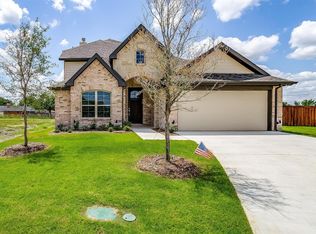
- $--4 bd3 ba2.5k sqft391 Appaloosa Dr, Ferris, TX 75125Sold
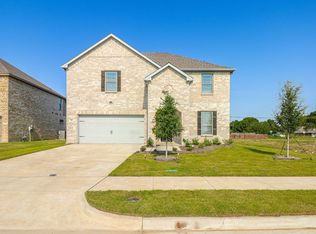
- $--4 bd3 ba2.5k sqft361 Appaloosa Dr, Ferris, TX 75125Sold
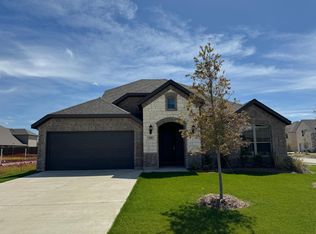
- $379,7004 bd3 ba2.6k sqft820 Cavalcade Dr, Ferris, TX 75125Off Market
- $--4 bd3 ba2.6k sqft820 Cavalcade Trl, Ferris, TX 75125Sold
- $316,6004 bd-- ba1.5k sqft811 Cavalcade Dr, Ferris, TX 75125Off Market
- $240,9002 bd2 ba1.5k sqft404 Redbud St, Ferris, TX 75125Off Market
- $326,0003 bd2 ba2.1k sqft312 Redbud St, Ferris, TX 75125Off Market
Nearby schools
GreatSchools rating
- NAHazel Ingram Elementary SchoolGrades: PK-KDistance: 0.8 mi
- 3/10Ferris Junior High SchoolGrades: 6-8Distance: 0.6 mi
- 5/10Ferris High SchoolGrades: 9-12Distance: 0.5 mi
Schools provided by the listing agent
- Elementary: Ingram
- High: Ferris
- District: Ferris ISD
Source: NTREIS. This data may not be complete. We recommend contacting the local school district to confirm school assignments for this home.
Get a cash offer in 3 minutes
Find out how much your home could sell for in as little as 3 minutes with a no-obligation cash offer.
Estimated market value
$344,700
Get a cash offer in 3 minutes
Find out how much your home could sell for in as little as 3 minutes with a no-obligation cash offer.
Estimated market value
$344,700
- Texas
- Ellis County
- Ferris
- 75125
- 381 Appaloosa Dr
Nearby cities
Nearby zip codes
Other Ferris Topics
