Skip main navigation
Sold for $574,900
  • $574,900

    381 Barnsley Drive, Evans, GA

    6beds
    4,016sqft
    Single Family Residence
    Built in 2004
    0.34 Acres Lot
    $584,500 Zestimate®
    $143/sqft
    $3,460 Estimated rent

    Home value

    $584,500

    $544,000 - $625,000

    $3,460/mo

    Zestimate® history
    Loading
    Loading...

    Owner options

    List your home for rent

    $3,460/mo

    Rent Zestimate®

    Find your next renter with Zillow Rental Manager. Plus, with online applications, you can quickly screen prospective tenants – for free.

    Learn more

    $3,460/mo

    Rent Zestimate®

    Refinance and save

    $3,915/mo

    Est. payment

    Refinancing to a lower rate could help reduce your monthly payments and save thousands over the life of the loan.

    See today's rates

    $3,915/mo

    Est. payment

    Explore your selling options

    Work with a Zillow partner agent

    Leverage their expertise and Zillow's premium Showcase listings to get your home seen by more buyers.

    Get started

    List with your own agent

    Get your home in front of millions of buyers by listing it on Zillow.

    Learn how to do it

    Sell it yourself

    Take full control of how buyers see your home on Zillow by listing For Sale by Owner (FSBO).

    List your home

    What's special

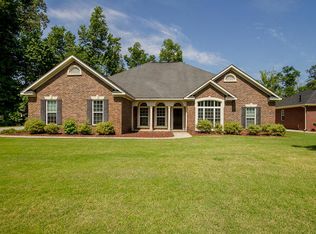
    Back on the market at no fault to Seller. Meticulously maintained, fabulous home with five bedrooms on the main floor, and one above the garage. This home features a chef's kitchen with granite counter tops, an island, and stainless appliances. The bedroom next to the primary room is perfect for a nursery, or can be a stand alone room. There is an office on the main floor and a multi functional room on the upper level that could be office #2, or a game room for the family. From the climate controlled sunroom, you can enjoy your privacy-fenced backyard, which is a gardener's dream! With fantastic landscaping, a beautiful stocked koi pond with soothing waterfall feature, and great sized salt water swimming pool and deck area. Located near the community amenities, a pool and clubhouse.

    Zillow last checked:

    Listing updated:

    Listed by:

    Robert Gray Willis 443-597-7782,

    Keller Williams Realty Augusta Partners,

    Barbara J Willis 410-903-9485,

    Keller Williams Realty Augusta Partners

    Bought with:

    Susan Salisbury, 361382

    Blanchard & Calhoun - Evans

    Kelly Curry, 381597

    Blanchard & Calhoun - Evans

    Source: Hive MLS,MLS#: 98025690MLS LogoOriginating MLS: REALTORS® of Greater Augusta

    Facts & features

    Interior

    Bedrooms & bathrooms
    • Bedrooms: 6
    • Bathrooms: 4
    • Full bathrooms: 4
    Primary bedroom
    • Level: Main
    • Dimensions: 15.9 x 17.11
    Bedroom 2
    • Level: Main
    • Dimensions: 11.1 x 11.1
    Bedroom 3
    • Level: Main
    • Dimensions: 11.9 x 11.1
    Bedroom 4
    • Level: Main
    • Dimensions: 11.11 x 15.11
    Bedroom 5
    • Level: Main
    • Dimensions: 16.11 x 12.2
    Breakfast room
    • Level: Main
    • Dimensions: 10 x 9
    Dining room
    • Level: Main
    • Dimensions: 11.11 x 14
    Family room
    • Level: Main
    • Dimensions: 21.2 x 17.1
    Kitchen
    • Level: Main
    • Dimensions: 20.2 x 12.1
    Laundry
    • Level: Main
    • Dimensions: 6 x 8.6
    Living room
    • Level: Main
    • Dimensions: 14.1 x 13.3
    Office
    • Level: Main
    • Dimensions: 13.1 x 12.2
    Other
    • Description: Bedroom #6
    • Level: Upper
    • Dimensions: 13.3 x 17.6
    Heating
    • Fireplace(s), Electric, Forced Air, Heat Pump, Natural Gas
    Cooling
    • Central Air, Ceiling Fan(s), Multi Units
    Appliances
    • Included: Vented Exhaust Fan, Built-In Microwave, Refrigerator, Range, Dishwasher
    • Laundry: Dryer Hookup
    Features
    • Walk-in Closet(s), Entrance Foyer, Kitchen Island, Pantry, Blinds/Shades, Built-in Features, Eat-in Kitchen, Walk-In Closet(s)
    • Flooring: Vinyl, Carpet, Ceramic Tile, Hardwood
    • Doors: Thermal Doors, Storm Door(s)
    • Windows: Storm Window(s), Thermal Windows
    • Basement: None
    • Attic: Floored,Storage
    Interior area
    • Total structure area: 4,016
    • Total interior livable area: 4,016 sqft

    Property

    Parking
    • Total spaces: 2
    • Parking features: Attached, Concrete, Garage Door Opener, Garage, Parking Pad
    • Has attached garage: Yes
    Features
    • Levels: Bi-Level
    • Patio & porch: Covered, Front Porch
    • Exterior features: Garden, Storm Doors, Thermal Doors, Other, See Remarks
    • Pool features: In Ground
    • Fencing: Privacy,Fenced
    Lot
    • Size: 0.34 Acres
    • Dimensions: 98 x 152
    • Features: Landscaped, Sprinklers in Front, Sprinklers in Rear
    Details
    • Additional structures: Outbuilding
    • Parcel number: 071G460
    • Special conditions: Standard

    Construction

    Type & style
    • Home type: SingleFamily
    • Property subtype: Single Family Residence
    Materials
    • Brick, Stucco
    • Foundation: Slab
    • Roof: Composition
    Condition
    • New construction: No
    • Year built: 2004

    Utilities & green energy

    • Sewer: Public Sewer
    • Water: Public
    • Utilities for property: Cable Available

    Community & neighborhood

    Security
    • Security features: Smoke Detector(s)
    Location
    • Region: Evans
    • Subdivision: Stratford

    HOA & financial

    HOA
    • Has HOA: Yes
    • HOA fee: $404 annually
    • Amenities included: Clubhouse, Pool, Playground, Sidewalks, Tennis Court(s)

    Other

    Other facts
    • Listing agreement: Exclusive Right To Sell
    • Listing terms: 1031 Exchange,Cash,Conventional,FHA,VA Loan

    Price history

    DateEventPrice
    2/3/2025Sold$574,900-1.7%$143/sqft
    Source: Hive MLS #98025690 Report a problem
    1/7/2025Pending sale$584,900$146/sqft
    Source: REALTORS® of Greater Augusta #535962 Report a problem
    12/28/2024Listed for sale$584,900$146/sqft
    Source: REALTORS® of Greater Augusta #535962 Report a problem
    12/20/2024Pending sale$584,900$146/sqft
    Source: REALTORS® of Greater Augusta #535962 Report a problem
    11/26/2024Listed for sale$584,900+62.7%$146/sqft
    Source: REALTORS® of Greater Augusta #535962 Report a problem
    8/11/2008Sold$359,400+0%$89/sqft
    Source: Public Record Report a problem
    6/2/2008Sold$359,368$89/sqft
    Source: Hive MLS #98151368 Report a problem

    Public tax history

    YearProperty taxesTax assessment
    2025$4,159 -4%$529,929 +0.4%
    2024$4,331 +18.5%$527,568 +6.1%
    2023$3,656 -20.8%$497,369 +12.2%
    2022$4,615 +11%$443,384 +16.1%
    2021$4,159 +8.3%$382,006 +172.1%
    2020$3,841 +2.6%$140,370 +2.9%
    2019$3,745 +0.8%$136,419 +0.8%
    2018$3,715 -1.3%$135,374 -0.9%
    2017$3,764 -1.6%$136,664 +4.5%
    2016$3,824 +8.4%$130,789 +5.8%
    2015$3,530 +3.7%$123,595 -0.6%
    2014$3,404 +3.8%$124,363 -1.3%
    2012$3,278 +4.1%$126,045 +6.2%
    2011$3,149 -9.7%$118,679 -10.3%
    2010$3,486 -5.6%$132,340 -4.6%
    2009$3,693 -2.7%$138,785 -1.3%
    2008$3,794 +2.9%$140,632 +2.9%
    2007$3,686 +9.4%$136,622 +8.8%
    2006$3,368 +6.1%$125,617 +6.1%
    2005$3,174 +757.8%$118,377 +757.8%
    2004$370 $13,800

    Find assessor info on the county website

    Neighborhood: 30809

    Nearby schools

    GreatSchools rating
    Schools provided by the listing agent
    • Elementary: Riverside
    • Middle: Riverside
    • High: Greenbrier

    Source: Hive MLS. This data may not be complete. We recommend contacting the local school district to confirm school assignments for this home.

    Get pre-qualified for a loan
    At Zillow Home Loans, we can pre-qualify you in as little as 5 minutes with no impact to your credit score.

    An equal housing lender. NMLS #10287.

    Sell for more on Zillow
    Get a Zillow Showcase℠ listing at no additional cost and you could sell for .
    $584,500
    2% more
    +$11,690
    With Zillow Showcase(estimated)
    $596,190