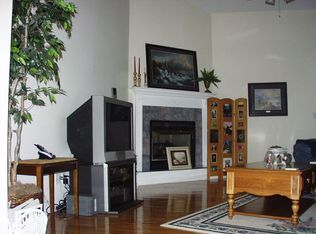
Tucked away in a peaceful country community where neighbors still wave and life moves a little slower, this well-maintained single-level home offers the kind of quiet charm that feels like stepping back in time, without sacrificing convenience. Just 30 minutes from Hixson, you can enjoy the serenity of country living while still being close to shopping, dining, and everyday necessities. Outside, the property is designed for both relaxation and entertaining with established garden beds, a fenced backyard, and an incredible entertainment deck perfect for gatherings or quiet evenings under the stars. The side-loading two-car garage adds curb appeal and functionality, while the thoughtful layout offers comfortable one-level living. If you have been searching for peace, privacy, and a true sense of community, this home delivers the lifestyle so many people are longing for.
Sold for $380,000
$380,000
381 Big Cedar Dr, Dunlap, TN 37327
3beds
1,579sqft
Single Family Residence
Built in 2001
0.52 Acres Lot
$381,100 Zestimate®
$241/sqft
$1,955 Estimated rent
Home value
$381,100
Estimated sales range
Not available
$1,955/mo
Zestimate® history
Owner options
List your home for rent
$1,955/mo
Rent Zestimate®
Find your next renter with Zillow Rental Manager. Plus, with online applications, you can quickly screen prospective tenants – for free.
$1,955/mo
Rent Zestimate®
Refinance and save
$1,849/mo
Est. payment
Refinancing to a lower rate could help reduce your monthly payments and save thousands over the life of the loan.
$1,849/mo
Est. payment
Explore your selling options
Work with a Zillow partner agent
Leverage their expertise and Zillow's premium Showcase listings to get your home seen by more buyers.
Get startedList with your own agent
Get your home in front of millions of buyers by listing it on Zillow.
Learn how to do itSell it yourself
Take full control of how buyers see your home on Zillow by listing For Sale by Owner (FSBO).
List your homeWhat's special
Fenced backyardEstablished garden bedsWell-maintained single-level home
Zillow last checked:
Listing updated:
Listed by:
Grace Edrington 423-280-2865,
Berkshire Hathaway HomeServices J Douglas Properties
Bought with:
Christy Cartwright, 288190
Century 21 Professional Group
Source: Greater Chattanooga Realtors,MLS#: 1529867
Facts & features
Interior
Bedrooms & bathrooms
- Bedrooms: 3
- Bathrooms: 2
- Full bathrooms: 2
Primary bedroom
- Level: First
Bedroom
- Level: First
Bedroom
- Level: First
Bathroom
- Level: First
Bathroom
- Description: Full Bathroom
- Level: First
Dining room
- Level: First
Kitchen
- Level: First
Living room
- Level: First
Heating
- Central, Electric
Cooling
- Central Air
Appliances
- Included: Dryer, Disposal, Double Oven, Dishwasher, Electric Oven, Electric Range, Free-Standing Electric Oven, Free-Standing Electric Range, Free-Standing Refrigerator, Microwave, Oven, Refrigerator, Washer, Washer/Dryer
- Laundry: Laundry Closet, Electric Dryer Hookup, Inside, Main Level, Washer Hookup
Features
- Ceiling Fan(s), Entrance Foyer, Eat-in Kitchen, Kitchen Island, Open Floorplan, Primary Downstairs, Recessed Lighting, Soaking Tub, Vaulted Ceiling(s), Walk-In Closet(s), Separate Shower, Breakfast Nook, Separate Dining Room
- Flooring: Carpet, Hardwood, Tile, Wood
- Windows: Insulated Windows, Vinyl Frames
- Has basement: No
- Number of fireplaces: 1
- Fireplace features: Gas Starter, Gas Log, Living Room
Interior area
- Total structure area: 1,579
- Total interior livable area: 1,579 sqft
- Finished area above ground: 0
Property
Parking
- Total spaces: 2
- Parking features: Concrete, Driveway, Garage, Garage Door Opener, Off Street, Paved, Garage Faces Side
- Attached garage spaces: 2
Features
- Levels: One
- Patio & porch: Deck
- Exterior features: Garden, Private Yard, Rain Gutters
- Fencing: Fenced,Other,Partial
Lot
- Size: 0.52 Acres
- Dimensions: 145 x 150 x 151 x 150
- Features: Back Yard, Front Yard, Level, Many Trees, Near Golf Course, Private
Details
- Parcel number: 030d B 022.00
Construction
Type & style
- Home type: SingleFamily
- Architectural style: Contemporary
- Property subtype: Single Family Residence
Materials
- Brick, Vinyl Siding
- Foundation: Block
- Roof: Shingle
Condition
- New construction: No
- Year built: 2001
Utilities & green energy
- Sewer: Septic Tank
- Water: Public
- Utilities for property: Electricity Connected, Natural Gas Connected, Sewer Connected, Water Connected
Community & HOA
Community
- Features: None
- Security: Smoke Detector(s)
- Subdivision: Old Madison Ests
HOA
- Has HOA: Yes
- HOA fee: $100 annually
Location
- Region: Dunlap
Financial & listing details
- Price per square foot: $241/sqft
- Tax assessed value: $275,500
- Annual tax amount: $1,264
- Date on market: 5/15/2026
- Listing terms: Cash,Conventional,FHA,VA Loan
- Road surface type: Asphalt, Paved
Price history
| Date | Event | Price |
|---|---|---|
| 8/14/2026 | Sold | $380,000-5%$241/sqft |
Source: Greater Chattanooga Realtors #1529867 Report a problem | ||
| 6/17/2026 | Pending sale | $400,000$253/sqft |
Source: BHHS broker feed #1529867 Report a problem | ||
| 6/17/2026 | Contingent | $400,000$253/sqft |
Source: Greater Chattanooga Realtors #1529867 Report a problem | ||
| 5/15/2026 | Listed for sale | $400,000+12.7%$253/sqft |
Source: Greater Chattanooga Realtors #1529867 Report a problem | ||
| 4/19/2024 | Sold | $354,900+1.4%$225/sqft |
Source: Public Record Report a problem | ||
| 3/11/2024 | Contingent | $349,900$222/sqft |
Source: Greater Chattanooga Realtors #1387892 Report a problem | ||
| 3/4/2024 | Listed for sale | $349,900+57.6%$222/sqft |
Source: Greater Chattanooga Realtors #1387892 Report a problem | ||
| 8/4/2020 | Sold | $222,000+11.1%$141/sqft |
Source: Public Record Report a problem | ||
| 6/29/2020 | Pending sale | $199,900$127/sqft |
Source: Keller Williams Realty #1320088 Report a problem | ||
| 6/26/2020 | Listed for sale | $199,900+19.7%$127/sqft |
Source: Keller Williams Realty #1320088 Report a problem | ||
| 12/27/2013 | Sold | $167,000-2.9%$106/sqft |
Source: Public Record Report a problem | ||
| 11/17/2013 | Pending sale | $172,000$109/sqft |
Source: CENTURY 21 Professional Group #1196484 Report a problem | ||
| 6/13/2013 | Listed for sale | $172,000-1.1%$109/sqft |
Source: CENTURY 21 Professional Group #20133195 Report a problem | ||
| 6/6/2012 | Listing removed | $173,900$110/sqft |
Source: Visual Tour #1173300 Report a problem | ||
| 1/28/2012 | Price change | $173,900-2.8%$110/sqft |
Source: RE/MAX Southern Properties #1173300 Report a problem | ||
| 8/31/2011 | Price change | $179,000-5.3%$113/sqft |
Source: CENTURY 21 Professional Group #1164598 Report a problem | ||
| 6/18/2011 | Listed for sale | $189,000+11.2%$120/sqft |
Source: CENTURY 21 Professional Group #1164598 Report a problem | ||
| 6/30/2009 | Sold | $170,000-1.7%$108/sqft |
Source: Public Record Report a problem | ||
| 5/17/2009 | Listed for sale | $173,000+19.3%$110/sqft |
Source: Listhub #1127567 Report a problem | ||
| 1/25/2002 | Sold | $145,000+705.6%$92/sqft |
Source: Public Record Report a problem | ||
| 7/30/2001 | Sold | $18,000$11/sqft |
Source: Public Record Report a problem | ||
Public tax history
| Year | Property taxes | Tax assessment |
|---|---|---|
| 2025 | $1,265 | $68,875 |
| 2024 | $1,265 | $68,875 |
| 2023 | $1,265 +25.7% | $68,875 +67.2% |
| 2022 | $1,006 | $41,200 |
| 2021 | $1,006 | $41,200 |
| 2020 | $1,006 +0.4% | $41,200 +0.4% |
| 2019 | $1,002 | $41,025 |
| 2018 | $1,002 0% | $41,025 +6.2% |
| 2017 | $1,002 +0.9% | $38,625 -0.1% |
| 2016 | $993 +0% | $38,650 |
| 2015 | $993 | $38,650 |
| 2014 | $993 | $38,650 |
| 2013 | -- | $38,650 -0.2% |
| 2011 | $828 +0.6% | $38,725 -4% |
| 2010 | $823 +1.8% | $40,350 +1.8% |
| 2009 | $808 | $39,625 |
| 2008 | $808 +14.7% | $39,625 +19.7% |
| 2007 | $705 | $33,100 |
| 2006 | $705 | $33,100 |
| 2005 | $705 -21.4% | $33,100 |
| 2004 | $897 +28.2% | $33,100 +25.9% |
| 2003 | $700 | $26,300 +0% |
| 2001 | -- | $26,288 +75.3% |
| 2000 | -- | $15,000 |
Find assessor info on the county website
Neighborhood: 37327
Nearby homes
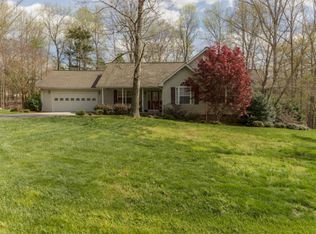
- $347,8003 bd2 ba1.8k sqft411 Big Cedar Dr, Dunlap, TN 37327Off Market
- $326,8003 bd2 ba1.7k sqft474 Blue Sewanee Rd, Dunlap, TN 37327Off Market
- $323,2003 bd2 ba2.1k sqft428 Blue Sewanee Rd, Dunlap, TN 37327Off Market
- $42,0001.08 acres66 Golf Villa Dr, Dunlap, TN 37327Lot/Land
- $396,600-- bd1 ba1.7k sqft32 Golf Villa Dr, Dunlap, TN 37327Off Market
- $35,000-- bd-- ba-- sqft32 Golf Villa Dr, Dunlap, TN 37327Off Market
- $442,2003 bd2 ba2.6k sqft374 Big Cedar Dr, Dunlap, TN 37327Off Market
- $429,600-- bd2 ba1.9k sqft484 Blue Sewanee Rd, Dunlap, TN 37327Off Market
Nearby schools
GreatSchools rating
- 6/10Griffith Elementary SchoolGrades: PK-4Distance: 6.4 mi
- 5/10Sequatchie County Middle SchoolGrades: 5-8Distance: 6.5 mi
- 5/10Sequatchie County High SchoolGrades: 9-12Distance: 6.6 mi
Schools provided by the listing agent
- Elementary: Griffith Elementary School
- Middle: Sequatchie Middle
- High: Sequatchie High
Source: Greater Chattanooga Realtors. This data may not be complete. We recommend contacting the local school district to confirm school assignments for this home.
Get a cash offer in 3 minutes
Find out how much your home could sell for in as little as 3 minutes with a no-obligation cash offer.
Estimated market value
$381,100
Get a cash offer in 3 minutes
Find out how much your home could sell for in as little as 3 minutes with a no-obligation cash offer.
Estimated market value
$381,100
- Tennessee
- Sequatchie County
- Dunlap
- 37327
- 381 Big Cedar Dr
