Carefree Luxury for Professionals Near Methodist Richardson with 3 Living Areas and a huge private covered balcony! 4.99% Assumable Loan. Embrace an upscale, low-maintenance lifestyle in this stunning, like-new townhome designed for modern living, effortless entertaining, and total lock-and-leave convenience. Perfectly situated just one block from Methodist Richardson Medical Center, this vibrant property is an ideal retreat for medical professionals, tech executives, or anyone craving a zero-maintenance lifestyle. The heart of the home is a grand, open-concept second floor bathed in natural light. Host unforgettable gatherings in the chef’s kitchen, featuring a massive quartz island, 5-burner gas cooktop, and an upscale built-in serving bar that flows seamlessly into the dining and living spaces. Uniquely designed for ultimate flexibility, the smart three-story layout provides ultimate separation. The first floor features a spacious private guest suite and home office. The third-floor features a massive, versatile loft (perfect for media room, executive gym, or creative studio) that opens directly to an oversized, covered private balcony—your personal outdoor oasis--ideal for morning coffee or evening wine with elevated views. Retreat to the private primary suite, featuring a spa-like bath with a frameless glass shower and dual spray heads. From the custom mudroom and epoxy-floored 2-car garage to the included turn-key appliances, every detail delivers total convenience. Pets will love the community's two private dog parks, while professionals will love living near major tech corridors like State Farm, Cisco, Fujitsu, and Raytheon at City Line. Located minutes from Plano’s premier dining and shopping, this home offers a vibrant community and a relaxed, upscale lifestyle. Best of all, veteran and non-veteran buyers can take advantage of a rare, budget-friendly 4.99% assumable VA loan!
Sold
Price Unknown
381 Blackthorne Dr, Plano, TX 75074
2beds
2,117sqft
Townhouse
Built in 2025
1,306 Square Feet Lot
$439,200 Zestimate®
$--/sqft
$3,109 Estimated rent
Home value
$439,200
$417,000 - $461,000
$3,109/mo
Zestimate® history
Owner options
List your home for rent
$3,109/mo
Rent Zestimate®
Find your next renter with Zillow Rental Manager. Plus, with online applications, you can quickly screen prospective tenants – for free.
$3,109/mo
Rent Zestimate®
Refinance and save
$330/mo
Est. payment
Refinancing to a lower rate could help reduce your monthly payments and save thousands over the life of the loan.
$330/mo
Est. payment
Explore your selling options
Work with a Zillow partner agent
Leverage their expertise and Zillow's premium Showcase listings to get your home seen by more buyers.
Get startedList with your own agent
Get your home in front of millions of buyers by listing it on Zillow.
Learn how to do itSell it yourself
Take full control of how buyers see your home on Zillow by listing For Sale by Owner (FSBO).
List your homeWhat's special
Massive versatile loftHuge private covered balconyHome officeSpacious private guest suiteUpscale built-in serving barMassive quartz islandIncluded turn-key appliances
Zillow last checked:
Listing updated:
Listed by:
Diana Kopecky 0280987 972-293-4449,
Staley Kopecky D.R. Brokerage 972-293-4449
Bought with:
Charlene Foster, 0700510
Fathom Realty LLC
Source: NTREIS,MLS#: 21309347
Facts & features
Interior
Bedrooms & bathrooms
- Bedrooms: 2
- Bathrooms: 3
- Full bathrooms: 2
- 1/2 bathrooms: 1
Primary bedroom
- Features: Ceiling Fan(s), En Suite Bathroom, Walk-In Closet(s)
- Level: Second
- Dimensions: 13 x 13
Bedroom
- Features: Split Bedrooms, Walk-In Closet(s)
- Level: First
- Dimensions: 12 x 11
Primary bathroom
- Features: Built-in Features, Dual Sinks, En Suite Bathroom, Stone Counters
- Level: Second
- Dimensions: 17 x 8
Bonus room
- Features: Ceiling Fan(s)
- Level: Third
- Dimensions: 19 x 17
Dining room
- Level: Second
- Dimensions: 15 x 9
Other
- Features: Built-in Features, Hollywood Bath, Stone Counters
- Level: First
- Dimensions: 9 x 5
Half bath
- Level: Second
- Dimensions: 7 x 3
Kitchen
- Features: Kitchen Island, Pantry, Stone Counters
- Level: Second
- Dimensions: 14 x 10
Living room
- Features: Ceiling Fan(s), Fireplace
- Level: Second
- Dimensions: 16 x 12
Mud room
- Features: Built-in Features
- Level: First
- Dimensions: 7 x 5
Office
- Level: First
- Dimensions: 12 x 9
Storage room
- Level: First
- Dimensions: 7 x 5
Utility room
- Features: Utility Room
- Level: First
- Dimensions: 7 x 6
Heating
- Central, Natural Gas
Cooling
- Central Air, Electric
Appliances
- Included: Some Gas Appliances, Dryer, Dishwasher, Electric Oven, Gas Cooktop, Disposal, Gas Water Heater, Microwave, Plumbed For Gas, Refrigerator, Tankless Water Heater, Vented Exhaust Fan, Washer
- Laundry: Washer Hookup, Dryer Hookup, ElectricDryer Hookup, Laundry in Utility Room
Features
- Built-in Features, High Speed Internet, Kitchen Island, Loft, Multiple Staircases, Open Floorplan, Pantry, Cable TV, Walk-In Closet(s), Wired for Sound
- Flooring: Carpet, Engineered Hardwood
- Windows: Window Coverings
- Has basement: No
- Number of fireplaces: 1
- Fireplace features: Blower Fan, Circulating, Electric, Glass Doors, Living Room
Interior area
- Total interior livable area: 2,117 sqft
Property
Parking
- Total spaces: 2
- Parking features: Additional Parking, Alley Access, Concrete, Epoxy Flooring, Garage, Garage Door Opener, Lighted, Garage Faces Rear, Storage
- Attached garage spaces: 2
Features
- Levels: Three Or More
- Patio & porch: Rear Porch, Front Porch, Balcony, Covered
- Exterior features: Balcony
- Pool features: None
Lot
- Size: 1,306 Square Feet
Details
- Parcel number: R1257700A00501
- Other equipment: Air Purifier
Construction
Type & style
- Home type: Townhouse
- Architectural style: Traditional
- Property subtype: Townhouse
- Attached to another structure: Yes
Materials
- Brick
- Foundation: Slab
- Roof: Composition
Condition
- Year built: 2025
Utilities & green energy
- Sewer: Public Sewer
- Water: Public
- Utilities for property: Electricity Available, Electricity Connected, Natural Gas Available, Phone Available, Sewer Available, Separate Meters, Underground Utilities, Water Available, Cable Available
Green energy
- Indoor air quality: Integrated Pest Management
Community & HOA
Community
- Features: Other, Curbs, Sidewalks
- Security: Fire Sprinkler System, Smoke Detector(s)
- Subdivision: Plano Gateway Ph 1
HOA
- Has HOA: Yes
- Amenities included: Maintenance Front Yard
- Services included: All Facilities, Association Management, Insurance, Maintenance Grounds, Maintenance Structure
- HOA fee: $330 monthly
- HOA name: Townhomes At Plano Gateway
- HOA phone: 214-705-1615
Location
- Region: Plano
Financial & listing details
- Tax assessed value: $101,370
- Annual tax amount: $1,731
- Date on market: 6/26/2026
- Cumulative days on market: 17 days
- Listing terms: Assumable,Cash,Conventional,FHA,VA Loan
Price history
| Date | Event | Price |
|---|---|---|
| 8/5/2026 | Sold | -- |
Source: NTREIS #21309347 Report a problem | ||
| 8/3/2026 | Pending sale | $449,900$213/sqft |
Source: NTREIS #21309347 Report a problem | ||
| 7/13/2026 | Contingent | $449,900$213/sqft |
Source: NTREIS #21309347 Report a problem | ||
| 6/26/2026 | Listed for sale | $449,900+3.4%$213/sqft |
Source: NTREIS #21309347 Report a problem | ||
| 9/25/2025 | Sold | -- |
Source: NTREIS #20817116 Report a problem | ||
| 7/25/2025 | Pending sale | $434,990$205/sqft |
Source: NTREIS #20817116 Report a problem | ||
| 7/15/2025 | Price change | $434,990-1.1%$205/sqft |
Source: NTREIS #20817116 Report a problem | ||
| 6/27/2025 | Price change | $439,990+0%$208/sqft |
Source:  Beazer Homes Report a problem Beazer Homes Report a problem | ||
| 6/26/2025 | Price change | $439,900-6.4%$208/sqft |
Source: NTREIS #20817116 Report a problem | ||
| 6/26/2025 | Price change | $470,130+0%$222/sqft |
Source: Beazer Homes Report a problem | ||
| 5/22/2025 | Price change | $469,900-4.1%$222/sqft |
Source: Beazer Homes Report a problem | ||
| 5/2/2025 | Price change | $489,9000%$231/sqft |
Source: Beazer Homes Report a problem | ||
| 5/1/2025 | Price change | $489,990-4.5%$231/sqft |
Source: NTREIS #20817116 Report a problem | ||
| 4/4/2025 | Price change | $512,990-3.7%$242/sqft |
Source: NTREIS #20817116 Report a problem | ||
| 3/31/2025 | Price change | $532,443+4.4%$252/sqft |
Source: Beazer Homes Report a problem | ||
| 3/21/2025 | Price change | $509,990-3.7%$241/sqft |
Source: NTREIS #20817116 Report a problem | ||
| 3/12/2025 | Price change | $529,443+0.4%$250/sqft |
Source: Beazer Homes Report a problem | ||
| 1/14/2025 | Listed for sale | $527,443$249/sqft |
Source: NTREIS #20817116 Report a problem | ||
Public tax history
| Year | Property taxes | Tax assessment |
|---|---|---|
| 2025 | $1,731 +29.6% | $101,370 +28.3% |
| 2024 | $1,336 +3.2% | $79,000 +5.3% |
| 2023 | $1,295 +1.1% | $75,000 +11.9% |
| 2022 | $1,280 | $67,000 |
Find assessor info on the county website
Neighborhood: 75074
Nearby homes
- $--4 bd4 ba2k sqft385 Blackthorne Dr, Plano, TX 75074Sold
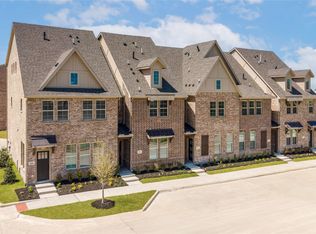
- $--4 bd4 ba2k sqft377 Blackthorne Dr, Plano, TX 75074Sold
- $--3 bd4 ba2k sqft389 Blackthorne Dr, Plano, TX 75074Sold
- $--4 bd4 ba2k sqft393 Blackthorne Dr, Plano, TX 75074Sold
- $--3 bd3 ba2k sqft397 Blackthorne Dr, Plano, TX 75074Sold
- $445,0004 bd3 ba2k sqft3500 Thistlewood Dr, Plano, TX 75074Off Market
- $429,700-- bd-- ba1.9k sqft361 Blackthorne Dr, Plano, TX 75074Off Market
- $434,6004 bd3 ba2k sqft3508 Thistlewood Dr, Plano, TX 75074Off Market
Nearby schools
GreatSchools rating
- 3/10Forman Elementary SchoolGrades: PK-5Distance: 1.3 mi
- 8/10Otto Middle SchoolGrades: 6-8Distance: 1.1 mi
- 8/10Plano East Sr High SchoolGrades: 9-12Distance: 3.1 mi
Schools provided by the listing agent
- Elementary: Stinson
- Middle: Otto
- High: Mcmillen,Plano East
- District: Plano ISD
Source: NTREIS. This data may not be complete. We recommend contacting the local school district to confirm school assignments for this home.
Get a cash offer in 3 minutes
Find out how much your home could sell for in as little as 3 minutes with a no-obligation cash offer.
Estimated market value
$439,200
Get a cash offer in 3 minutes
Find out how much your home could sell for in as little as 3 minutes with a no-obligation cash offer.
Estimated market value
$439,200
- Texas
- Collin County
- Plano
- 75074
- 381 Blackthorne Dr
Nearby cities
Nearby neighborhoods
Nearby zip codes
Other Plano Topics
