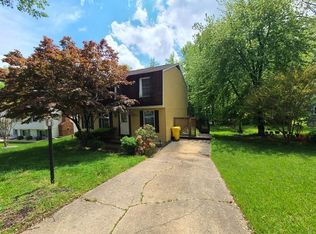
**Offer Deadline Established 3/25 at 12pm** Discover the allure of this renovated Whispering Woods home nestled on a private lot, boasting bright modern interiors. The open concept main level seamlessly integrates the living room, dining area, and kitchen, illuminated by skylights, casement windows, and a sliding glass door inviting abundant natural light. Adorned with white shaker cabinetry, upgraded counters with marbling, and stainless steel appliances, the kitchen exudes elegance, complemented by a contrasting island and subway tile backsplash. Retreat to the primary bedroom featuring a modern accent wall and a walk-in closet, while two additional bedrooms and a renovated full bath with subway tile tub/shower surround and matte black hardware complete the main level. Below, the lower level offers a versatile family room with luxury vinyl plank flooring, as well as a private fourth bedroom, remodeled full bath, and a convenient laundry room. The lower level also impresses with a cedar closet, while the attic, accessible via pull-down stairs, provides additional practical space for all your storage needs. Enjoy entertaining on the expansive deck or charming patio overlooking the fenced backyard with a convenient storage shed. Additionally, the sprawling side yard provides endless opportunities for outdoor enjoyment and relaxation. Just moments away, residents can enjoy the nearby community playground. The property's convenient location provides easy access to US-50, I-97, Chesapeake Bay Bridge, Sandy Point State Park, and more. Property Updates: Deck, roof, kitchen, bath hardware, refrigerator, interior paint, accent wall, and more.
Sold for $525,000
Zillow last checked:
Listing updated:
Bought with:
Kaitlyn Collins, 671343
Benson & Mangold, LLC
Source: Bright MLS,MLS#: MDAA2080214
Price history
| Date | Event | Price |
|---|---|---|
| 5/1/2024 | Sold | $525,000+5%$287/sqft |
Source:  Bright MLS #MDAA2080214 Report a problem Bright MLS #MDAA2080214 Report a problem | ||
| 3/25/2024 | Pending sale | $500,000$273/sqft |
Source: Bright MLS #MDAA2080214 Report a problem | ||
| 3/21/2024 | Listed for sale | $500,000+11.1%$273/sqft |
Source: Bright MLS #MDAA2080214 Report a problem | ||
| 3/1/2022 | Sold | $450,000+5.9%$246/sqft |
Source: Bright MLS #MDAA2021228 Report a problem | ||
| 2/26/2022 | Pending sale | $425,000$232/sqft |
Source: Bright MLS #MDAA2021228 Report a problem | ||
| 1/30/2022 | Contingent | $425,000$232/sqft |
Source: Bright MLS #MDAA2021228 Report a problem | ||
| 1/26/2022 | Listed for sale | $425,000+28.8%$232/sqft |
Source: Bright MLS #MDAA2021228 Report a problem | ||
| 5/5/2016 | Sold | $329,900$180/sqft |
Source: Public Record Report a problem | ||
| 3/1/2016 | Pending sale | $329,900$180/sqft |
Source: RE/MAX Executive #AA9571939 Report a problem | ||
| 2/19/2016 | Listed for sale | $329,900+22.2%$180/sqft |
Source: RE/MAX Executive #AA9571939 Report a problem | ||
| 12/4/2015 | Listing removed | $269,900$148/sqft |
Source: Anne Arundel Properties, Inc. #AA6518076 Report a problem | ||
| 1/14/2015 | Pending sale | $269,900$148/sqft |
Source: Anne Arundel Properties, Inc. #AA6518076 Report a problem | ||
| 1/14/2015 | Listed for sale | $269,900$148/sqft |
Source: Anne Arundel Properties, Inc. #AA6518076 Report a problem | ||
| 9/25/2014 | Listing removed | $269,900$148/sqft |
Source: Anne Arundel Properties, Inc. #AA6518076 Report a problem | ||
| 9/8/2014 | Pending sale | $269,900$148/sqft |
Source: Anne Arundel Properties, Inc. #AA6518076 Report a problem | ||
| 9/8/2014 | Listed for sale | $269,900+6.9%$148/sqft |
Source: Anne Arundel Properties, Inc. #AA6518076 Report a problem | ||
| 11/21/2008 | Sold | $252,500$138/sqft |
Source: Public Record Report a problem | ||
Nearby homes

Get a cash offer in 3 minutes
Find out how much your home could sell for in as little as 3 minutes with a no-obligation cash offer.
Estimated market value
$551,000
