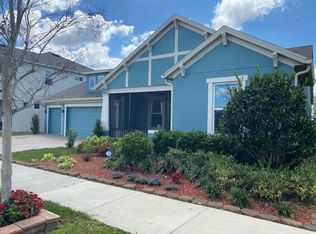
The Livingston Plan is a stately two-story, 4 bedroom, 3.5 bath, and 3 car split garage home. With a well-defined formal living and dining rooms and a den that can be made into a bedroom. The covered front porch leads you into the foyer, which has an impressive 2 story ceiling. Past the formal living and dining rooms is the spacious family room that also has an impressive 2 story ceiling and opens to the covered back lanai. The open kitchen offers an island with bar seating, a big walk-in pantry and separate breakfast nook. Upstairs are 3 bedrooms, 2 full baths and the master suite, which you'll thru double doors. The master suite has a huge walk-in closet and the master bath features a garden tub and separate shower, his and her vanities, enclosed water closet and a linen closet. If more space is needed, there is an option to add an activity room over the family room.
This property is not currently displayed as for sale or rent on Zillow. This may be different from what's on other websites or public sources.