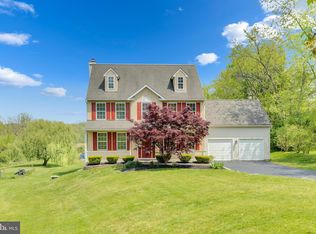
This beautifully maintained 5-bedroom, 3 full-bath home sits on over an acre, offering space, privacy, and smart cost efficiency in today’s rising utility environment. Located in the highly desirable Owen J. Roberts School District, this home features a brand new roof (2026), new heating system, and a low-maintenance solar energy system designed to help offset increasingly expensive electric costs. With PECO rates averaging close to 20 cents per kWh and trending upward, the solar system provides a more predictable monthly energy expense—all without any maintenance or repair responsibility, as the system is leased through Tesla. Inside, the dramatic two-story family room showcases a stunning floor-to-ceiling stone fireplace, creating a warm and inviting focal point. The updated kitchen (2026) offers new luxury vinyl plank flooring, quartz countertops, energy-efficient appliances, a center island with seating, and a bright window-lined bump-out—ideal for everyday living and entertaining. Brand-new carpet enhances additional living spaces, while hardwood flooring and ceiling fans flow throughout much of the home. The spacious upper-level primary suite provides a private retreat with a walk-in closet and en-suite bath featuring a double vanity. A hall bath with dual sinks adds convenience for additional bedrooms. The main level includes a bedroom and full bath—perfect for guests or multi-generational living—as well as a convenient laundry area. Additional highlights include a 3-car garage and an unfinished walkout basement offering endless potential for customization. For added peace of mind, the home has been pre-inspected, with the report available for review upon request. A rare opportunity to own a thoughtfully updated home that combines modern efficiency, major system upgrades, and long-term cost control—schedule your private tour today.
Sold for $675,000
$675,000
381 Brianna Cir, Pottstown, PA 19465
5beds
3,566sqft
Single Family Residence
Built in 2002
1.08 Acres Lot
$677,200 Zestimate®
$189/sqft
$4,063 Estimated rent
Home value
$677,200
$643,000 - $711,000
$4,063/mo
Zestimate® history
Owner options
List your home for rent
$4,063/mo
Rent Zestimate®
Find your next renter with Zillow Rental Manager. Plus, with online applications, you can quickly screen prospective tenants – for free.
$4,063/mo
Rent Zestimate®
Refinance and save
$4,327/mo
Est. payment
Refinancing to a lower rate could help reduce your monthly payments and save thousands over the life of the loan.
$4,327/mo
Est. payment
Explore your selling options
Work with a Zillow partner agent
Leverage their expertise and Zillow's premium Showcase listings to get your home seen by more buyers.
Get startedList with your own agent
Get your home in front of millions of buyers by listing it on Zillow.
Learn how to do itSell it yourself
Take full control of how buyers see your home on Zillow by listing For Sale by Owner (FSBO).
List your homeWhat's special
Quartz countertopsUnfinished walkout basementSpacious upper-level primary suiteLow-maintenance solar energy systemEnergy-efficient appliancesCenter island with seatingHardwood flooring
Zillow last checked:
Listing updated:
Listed by:
Anna Abbatemarco 610-314-5820,
EXP Realty, LLC
Bought with:
Kristina Jenny, RS345156
Fathom Realty
Bonnie Stafford, RS329778
Fathom Realty
Source: Bright MLS,MLS#: PACT2123918
Facts & features
Interior
Bedrooms & bathrooms
- Bedrooms: 5
- Bathrooms: 3
- Full bathrooms: 3
- Main level bathrooms: 1
- Main level bedrooms: 1
Rooms
- Room types: Living Room, Dining Room, Primary Bedroom, Bedroom 2, Bedroom 3, Bedroom 4, Bedroom 5, Kitchen, Family Room, Basement, Breakfast Room, Laundry, Primary Bathroom, Full Bath
Basement
- Area: 0
Heating
- Forced Air, Propane
Cooling
- Central Air, Natural Gas
Appliances
- Included: Microwave, Dishwasher, Dryer, Refrigerator, Cooktop, Washer, Water Heater, Disposal, Electric Water Heater
- Laundry: Has Laundry, Laundry Room
Features
- Ceiling Fan(s), Dining Area, Family Room Off Kitchen, Pantry, Walk-In Closet(s), Dry Wall
- Flooring: Carpet, Hardwood, Wood
- Doors: Sliding Glass
- Windows: Double Hung
- Basement: Walk-Out Access,Unfinished
- Number of fireplaces: 1
- Fireplace features: Mantel(s), Stone
Interior area
- Total structure area: 3,566
- Total interior livable area: 3,566 sqft
- Finished area above ground: 3,566
- Finished area below ground: 0
Property
Parking
- Total spaces: 3
- Parking features: Garage Faces Side, Garage Door Opener, Inside Entrance, Driveway, Attached
- Attached garage spaces: 3
- Has uncovered spaces: Yes
- Details: Garage Sqft: 609
Accessibility
- Accessibility features: Doors - Swing In
Features
- Levels: Two
- Stories: 2
- Pool features: None
- Has view: Yes
- View description: Garden
Lot
- Size: 1.08 Acres
- Features: Cul-De-Sac, No Thru Street, Suburban
Details
- Additional structures: Above Grade, Below Grade
- Parcel number: 1703 0324.03T0
- Zoning: R-1
- Zoning description: Residential
- Special conditions: Standard
Construction
Type & style
- Home type: SingleFamily
- Architectural style: Colonial
- Property subtype: Single Family Residence
Materials
- Vinyl Siding, Concrete, Frame, Copper Plumbing, CPVC/PVC
- Foundation: Concrete Perimeter
- Roof: Architectural Shingle,Asphalt
Condition
- Very Good
- New construction: No
- Year built: 2002
Utilities & green energy
- Electric: 200+ Amp Service
- Sewer: Public Sewer
- Water: Well
- Utilities for property: Underground Utilities, Cable
Green energy
- Energy generation: PV Solar Array(s) Leased
Community & HOA
Community
- Security: Carbon Monoxide Detector(s)
- Subdivision: Daisy Meadows
HOA
- Has HOA: No
Location
- Region: Pottstown
- Municipality: NORTH COVENTRY TWP
Financial & listing details
- Price per square foot: $189/sqft
- Tax assessed value: $192,600
- Annual tax amount: $8,687
- Date on market: 5/2/2026
- Listing agreement: Exclusive Right To Sell
- Listing terms: Cash,Conventional,FHA,VA Loan
- Inclusions: Refrigerator, Washer, Dryer, All As-is With No Monetary Value
- Ownership: Fee Simple
- Road surface type: Paved
Price history
| Date | Event | Price |
|---|---|---|
| 5/22/2026 | Sold | $675,000$189/sqft |
Source:  Bright MLS #PACT2123918 Report a problem Bright MLS #PACT2123918 Report a problem | ||
| 5/9/2026 | Pending sale | $675,000$189/sqft |
Source: Bright MLS #PACT2123918 Report a problem | ||
| 5/2/2026 | Listed for sale | $675,000+3.8%$189/sqft |
Source: Bright MLS #PACT2123918 Report a problem | ||
| 4/13/2026 | Listing removed | $650,000$182/sqft |
Source: eXp Realty #PACT2121176 Report a problem | ||
| 3/31/2026 | Listed for sale | $650,000+103.1%$182/sqft |
Source: Bright MLS #PACT2121176 Report a problem | ||
| 11/18/2002 | Sold | $320,000$90/sqft |
Source: Public Record Report a problem | ||
Public tax history
| Year | Property taxes | Tax assessment |
|---|---|---|
| 2025 | $8,489 +1.8% | $192,600 |
| 2024 | $8,340 -10.9% | $192,600 -13.1% |
| 2023 | $9,364 +1.7% | $221,600 |
| 2022 | $9,210 +2.2% | $221,600 |
| 2021 | $9,013 +148.5% | $221,600 |
| 2020 | $3,627 -57.1% | $221,600 |
| 2019 | $8,455 +2.2% | $221,600 |
| 2018 | $8,271 +9899.9% | $221,600 |
| 2017 | $83 -98.8% | $221,600 |
| 2016 | $6,664 | $221,600 |
| 2015 | $6,664 | $221,600 |
| 2014 | $6,664 | $221,600 |
| 2013 | -- | $221,600 |
| 2012 | -- | $221,600 |
| 2011 | -- | $221,600 -25.7% |
| 2010 | -- | $298,430 |
| 2009 | -- | $298,430 |
| 2008 | -- | $298,430 |
| 2007 | -- | $298,430 |
| 2006 | -- | $298,430 |
| 2005 | -- | $298,430 |
| 2004 | -- | $298,430 +563.8% |
| 2003 | -- | $44,960 |
| 2000 | -- | $44,960 |
Find assessor info on the county website
Neighborhood: 19465
Nearby homes
- $723,4004 bd3 ba4.1k sqft437 Brianna Cir, Pottstown, PA 19465Off Market
- $821,4005 bd4 ba4.1k sqft313 Brianna Cir, Pottstown, PA 19465Off Market
- $601,2004 bd3 ba3.3k sqft105 Robert Joseph Rd, Pottstown, PA 19465Sold
- $777,1004 bd5 ba3.1k sqft211 Brianna Cir, Pottstown, PA 19465Off Market
- $773,4004 bd3 ba3k sqft310 Brianna Cir, Pottstown, PA 19465Off Market
- $729,9004 bd2 ba3.3k sqft390 Brianna Cir, Pottstown, PA 19465Off Market
- $694,0005 bd3 ba4k sqft107 Robert Joseph Rd, Pottstown, PA 19465Off Market
- $727,6004 bd3 ba3.2k sqft103 Robert Joseph Rd, Pottstown, PA 19465Off Market
Nearby schools
GreatSchools rating
- 8/10North Coventry Elementary SchoolGrades: K-6Distance: 0.4 mi
- 7/10Owen J Roberts Middle SchoolGrades: 7-8Distance: 2.6 mi
- 8/10Owen J Roberts High SchoolGrades: 9-12Distance: 2.6 mi
Schools provided by the listing agent
- Elementary: North Coventry
- Middle: Owen J Roberts
- High: Owen J Roberts
- District: Owen J Roberts
Source: Bright MLS. This data may not be complete. We recommend contacting the local school district to confirm school assignments for this home.
Get a cash offer in 3 minutes
Find out how much your home could sell for in as little as 3 minutes with a no-obligation cash offer.
Estimated market value
$677,200
Get a cash offer in 3 minutes
Find out how much your home could sell for in as little as 3 minutes with a no-obligation cash offer.
Estimated market value
$677,200
- Pennsylvania
- Chester County
- Pottstown
- 19465
- 381 Brianna Cir
Nearby cities
Nearby neighborhoods
Nearby zip codes
Other Pottstown Topics
