Skip main navigation
Pending
  • $230,000

    381 Buck Blvd SE, Calhoun, GA 30701

    3beds
    1,480sqft
    : 
    $1,502/mo
    Get pre-qualified
    Single Family Residence, Residential
    Built in 1997
    0.58 Acres Lot
    $228,400 Zestimate®
    $155/sqft
    $-- HOA

    What's special

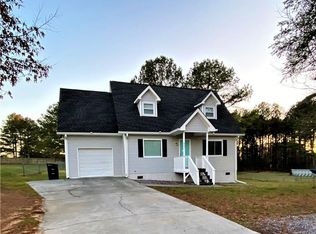
    STOP SCROLLING! Your next home—or your next investment opportunity—is waiting at **381 Buck Blvd SE, Calhoun, GA!** ?? This beautifully updated **3-bedroom, 2-bath** home is the definition of **move-in ready** and packed with upgrades that save you time, money, and stress. ? Fresh interior paint throughout (only 2 months old) ? Gorgeous luxury vinyl plank flooring ? Updated bathroom countertops ? Roof replaced in 2014 ? HVAC professionally serviced in 2024 ? Hot water heater only 4 years old Now step outside... ?? A HUGE backyard with endless possibilities! Picture summer BBQs, family gatherings, kids playing, pets running free, or simply relaxing under the covered back patio with your morning coffee or evening drink. This is the kind of outdoor space buyers dream about! Whether you're a first-time buyer, looking to upsize, or an investor searching for a property with strong appeal, this home checks all the boxes. The updates are already done—all that's missing is YOU. ?? Homes that offer this combination of location, updates, and outdoor living don't stay available for long. ?? Schedule your private showing today and experience everything this home has to offer. Pictures are impressive...but walking through the front door is where you'll truly fall in love.
    32 days
    |
    696
    |
    33
    |

    Likely to sell faster than

    Zillow last checked:

    Listing updated:

    Listed by:

    MARK SPAIN,

    Mark Spain Real Estate 770-886-9000,

    Lillian Jones,

    Mark Spain Real Estate

    Source: FMLS GA,MLS#: 7807990MLS Logo

      Facts & features

      Interior

      Bedrooms & bathrooms
      • Bedrooms: 3
      • Bathrooms: 2
      • Full bathrooms: 2
      • Main level bathrooms: 2
      • Main level bedrooms: 3
      Rooms
      • Room types: Other
      Primary bedroom
      • Features: Other
      • Level: Other
      Bedroom
      • Features: Other
      Primary bathroom
      • Features: Tub/Shower Combo
      Dining room
      • Features: Open Concept
      Kitchen
      • Features: None
      Heating
      • Central, Electric
      Cooling
      • Central Air
      Appliances
      • Included: Dishwasher, Disposal, Electric Oven, Refrigerator
      • Laundry: Laundry Closet
      Features
      • Other
      • Flooring: Hardwood, Tile
      • Windows: Shutters
      • Basement: None
      • Number of fireplaces: 1
      • Fireplace features: Living Room
      • Common walls with other units/homes: No Common Walls
      Interior area
      • Total structure area: 1,480
      • Total interior livable area: 1,480 sqft
      Video & virtual tour

      Property

      Parking
      • Total spaces: 3
      • Parking features: Carport, Driveway, Garage
      • Garage spaces: 2
      • Carport spaces: 1
      • Covered spaces: 3
      • Has uncovered spaces: Yes
      Accessibility
      • Accessibility features: None
      Features
      • Levels: One
      • Stories: 1
      • Patio & porch: Covered
      • Exterior features: None, No Dock
      • Pool features: None
      • Spa features: None
      • Fencing: Back Yard
      • Has view: Yes
      • View description: Other
      • Waterfront features: None
      • Body of water: None
      Lot
      • Size: 0.58 Acres
      • Features: Back Yard
      Details
      • Additional structures: None
      • Parcel number: 076 147
      • Other equipment: None
      • Horse amenities: None

      Construction

      Type & style
      • Home type: SingleFamily
      • Architectural style: Other
      • Property subtype: Single Family Residence, Residential
      Materials
      • Other
      • Foundation: None
      • Roof: Shingle
      Condition
      • Updated/Remodeled
      • New construction: No
      • Year built: 1997

      Utilities & green energy

      • Electric: 220 Volts
      • Sewer: Septic Tank
      • Water: Public
      • Utilities for property: Cable Available, Electricity Available, Natural Gas Available, Phone Available, Sewer Available, Water Available
      Green energy
      • Energy efficient items: None
      • Energy generation: None

      Community & HOA

      Community
      • Features: None
      • Security: Smoke Detector(s)
      • Subdivision: None
      HOA
      • Has HOA: No
      Location
      • Region: Calhoun

      Financial & listing details

      • Price per square foot: $155/sqft
      • Tax assessed value: $190,500
      • Annual tax amount: $1,754
      • Date on market: 7/22/2026
      • Cumulative days on market: 10 days
      • Listing terms: Other
      • Electric utility on property: Yes
      • Road surface type: None

        Estimated market value

        $228,400

        $217,000 - $240,000

        $1,884/mo

        Price history

        DateEventPrice
        7/27/2026Pending sale$230,000$155/sqft
        Source: GAMLS #10810322 Report a problem
        7/22/2026Listed for sale$230,000+206.7%$155/sqft
        Source: FMLS GA #7807990 Report a problem
        10/20/2010Sold$75,000-23.1%$51/sqft
        Source: Public Record Report a problem
        5/22/2010Listed for sale$97,500+14.7%$66/sqft
        Source: Keller Williams Realty North West #4039577 Report a problem
        2/7/2008Sold$85,000-23.3%$57/sqft
        Source: Public Record Report a problem
        11/1/2006Sold$110,800+28.1%$75/sqft
        Source: Public Record Report a problem
        5/27/2005Sold$86,500$58/sqft
        Source: Public Record Report a problem

        Public tax history

        YearProperty taxesTax assessment
        2025$1,754 +5.4%$76,200 +12.9%
        2024$1,665 +6.6%$67,520 +6.4%
        2023$1,561 +0.5%$63,440 +6.7%
        2022$1,553 +17.1%$59,480 +20.6%
        2021$1,326 +1.2%$49,320 +8.4%
        2020$1,310 $45,480
        2019$1,310 +16%$45,480 +19.3%
        2018$1,130 +2.9%$38,120 +6.2%
        2017$1,098 +3.3%$35,880 +10.9%
        2016$1,063 +10.6%$32,360 +1.8%
        2015$961 +0.8%$31,800 +18%
        2014$953 $26,948
        2013-- --
        2012-- --
        2011-- --
        2010-- --
        2009-- $42,143 +8.4%
        2008-- $38,879 +0.9%
        2007-- $38,518 +1.5%
        2006-- $37,962 +5.2%
        2005-- $36,078 +4.5%
        2004-- $34,539 +3.8%
        2003-- $33,277
        2002-- $33,277
        2001-- $33,277 +16%
        2000-- $28,696
        Find assessor info on the county website

        Monthly payment

        Est. payment

        Payment breakdown

        Explore the cost of this home by adjusting the details. Changes won't be saved.
        All calculations are estimates and provided by Zillow, Inc. for informational purposes only. Actual amounts may vary.
        HOA fees may include property taxes on listings classified as Co-Ops. Contact the listing agent and/or owner for fee details.
        See how much you could borrow to make a competitive offer.

        Climate risks

        Neighborhood: 30701

        Getting around

        0 / 100
        Car-Dependent
        13 / 100
        Somewhat Bikeable

        Nearby schools

        GreatSchools rating
        Schools provided by the listing agent
        • Elementary: Red Bud
        • Middle: Red Bud
        • High: Sonoraville

        Source: FMLS GA. This data may not be complete. We recommend contacting the local school district to confirm school assignments for this home.

        A local agent can set up tours, give advice and negotiate with sellers.

        A local lender can help you make sure your offer is ready when you are.

        Browse local experts

        Similar homes