Skip main navigation
Off market
Street View
  • $473,400

    381 Cleveland Ave, Bridgeport, CT 06604

    3beds
    1,236sqft
    SingleFamily
    Built in 1988
    6,969 Square Feet Lot
    $473,400 Zestimate®
    $383/sqft
    $2,891 Estimated rent

    Home value

    $473,400

    $450,000 - $497,000

    $2,891/mo

    Zestimate® history
    Loading
    Loading...

    Owner options

    List your home for rent

    $2,891/mo

    Rent Zestimate®

    Find your next renter with Zillow Rental Manager. Plus, with online applications, you can quickly screen prospective tenants – for free.

    Learn more

    $2,891/mo

    Rent Zestimate®

    Refinance and save

    $3,203/mo

    Est. payment

    Refinancing to a lower rate could help reduce your monthly payments and save thousands over the life of the loan.

    See today's rates

    $3,203/mo

    Est. payment

    Explore your selling options

    Work with a Zillow partner agent

    Leverage their expertise and Zillow's premium Showcase listings to get your home seen by more buyers.

    Get started

    List with your own agent

    Get your home in front of millions of buyers by listing it on Zillow.

    Learn how to do it

    Sell it yourself

    Take full control of how buyers see your home on Zillow by listing For Sale by Owner (FSBO).

    List your home

    What's special

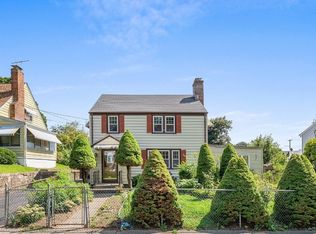
    Look no further 381 Cleveland Ave. is the home you have been waiting for. This 1988 newer built raised ranch in the Brooklawn neighborhood is only 3 houses in from Park Ave. the perfect commuters location. The landscaped front yard, with Belgian block walkway and stone wall is welcoming you inside. Spacious living, dining room and kitchen are light filled with large windows and sliding doors out to the expanded Trex decking complete with awning. Yet another great feature the main level offers hardwood floors which are in great condition. Three generous bedrooms also on this level with one full bath which has a tub/ shower combination. Like to cook, well you'll be cooking with gas and the home features high efficient natural gas for heating, like the warmer months but don't want to sweat, no worries this home also has central air no window units here. Head to the lower level where you will find the entrance to your attached two car garage with plenty of additional storage, a full bathroom and possible fourth bedroom or additional living space. The lower level has a walk out to the private backyard oasis complete with various fruit trees and fenced yard on a quite tree lined street. This home is being SOLD AS IS but don't fret it has been well maintained, there may be a few items you'd like to update but the bones are GREAT, and you won't find another quite like it.

    This property is off market, which means it's not currently listed for sale or rent on Zillow. This may be different from what's available on other websites or public sources.

    Facts & features

    Interior

    Bedrooms & bathrooms
    • Bedrooms: 3
    • Bathrooms: 2
    • Full bathrooms: 2
    Heating
    • Baseboard, Forced air, Gas
    Cooling
    • Central
    Appliances
    • Included: Dishwasher, Dryer, Range / Oven, Refrigerator, Washer
    • Laundry: Lower Level
    Features
    • Wired for Data
    • Windows: Thermopane Windows
    • Basement: Partially finished
    • Has fireplace: Yes
    Interior area
    • Total interior livable area: 1,236 sqft

    Property

    Parking
    • Total spaces: 2
    • Parking features: Garage - Attached
    Accessibility
    • Accessibility features: Bath Grab Bars
    Features
    • Patio & porch: Deck, Porch
    • Exterior features: Vinyl
    • Waterfront features: Not Applicable
    Lot
    • Size: 6,969 sqft
    • Features: Level
    Details
    • Parcel number: BRIDM45B1431L40B
    • Zoning: RA

    Construction

    Type & style
    • Home type: SingleFamily
    • Architectural style: Raised Ranch
    Materials
    • Roof: Asphalt
    Condition
    • Year built: 1988

    Utilities & green energy

    • Sewer: Public Sewer
    • Water: Public Water Connected

    Community & neighborhood

    Security
    • Security features: Security System
    Community
    • Community features: Fitness Center
    Location
    • Region: Bridgeport

    HOA & financial

    Other financial information
    • Total actual rent: 250000

    Other

    Other facts
    • Sewer: Public Sewer
    • Heating: Baseboard, Forced Air, Natural Gas
    • Appliances: Dishwasher, Refrigerator, Dryer, Washer, Gas Range
    • Roof: Asphalt
    • GarageYN: true
    • AttachedGarageYN: true
    • AssociationYN: 0
    • HeatingYN: true
    • PatioAndPorchFeatures: Deck, Porch
    • RoomsTotal: 6
    • ExteriorFeatures: Awning(s)
    • Zoning: RA
    • ConstructionMaterials: Frame, Vinyl Siding
    • Basement: Heated, Cooled, Full With Walk-Out, Liveable Space
    • LotFeatures: Level
    • FoundationDetails: Block
    • CommunityFeatures: Fitness Center, Park, Medical Facilities, Walk to Bus Lines, Public Transportation, Shopping/Mall, Library, Private School(s)
    • ArchitecturalStyle: Raised Ranch
    • Cooling: Central Air
    • SecurityFeatures: Security System
    • ParkingFeatures: Attached Garage
    • LaundryFeatures: Lower Level
    • InteriorFeatures: Wired for Data
    • YearBuiltSource: Public Records
    • WindowFeatures: Thermopane Windows
    • TotalActualRent: 250000.00
    • AccessibilityFeatures: Bath Grab Bars
    • WaterSource: Public Water Connected
    • WaterfrontFeatures: Not Applicable
    • MlsStatus: Show
    • TaxAnnualAmount: 7405

    Price history

    DateEventPrice
    12/23/2020Sold$270,000+8%$218/sqft
    Source: Smart MLS #170350046 Report a problem
    11/1/2020Pending sale$250,000$202/sqft
    Source: Higgins Group Real Estate #170350046 Report a problem
    10/27/2020Listed for sale$250,000+100%$202/sqft
    Source: Higgins Group Real Estate #170350046 Report a problem
    4/27/1992Sold$125,000$101/sqft
    Source: Public Record Report a problem

    Public tax history

    YearProperty taxesTax assessment
    2025$7,623 $175,450
    2024$7,623 $175,450
    2023$7,623 $175,450
    2022$7,623 $175,450
    2021$7,623 +2.9%$175,450 +27.9%
    2020$7,405 $137,160
    2019$7,405 -0.7%$137,160
    2018$7,457 $137,160
    2017$7,457 $137,160
    2016$7,457 +3.7%$137,160 -19.5%
    2015$7,193 $170,460
    2014$7,193 +0.8%$170,460
    2013$7,134 +1.8%$170,460
    2012$7,008 +3.7%$170,460
    2011$6,757 $170,460
    2010$6,757 +2.3%$170,460
    2009$6,604 +4.3%$170,460 +20%
    2008$6,331 +5.1%$142,020 +1.1%
    2007$6,026 +0.3%$140,531 -1.1%
    2006$6,005 +8.4%$142,031
    2004$5,538 +25.6%$142,031 +77.8%
    2003$4,409 -15.1%$79,870
    2001$5,192 +30.2%$79,870 +30.2%
    2000$3,987 -0.1%$61,334 -0.1%
    1999$3,991 $61,400

    Find assessor info on the county website

    Neighborhood: Brooklawn/ St. Vincent's

    Nearby schools

    GreatSchools rating
    Get pre-qualified for a loan
    At Zillow Home Loans, we can pre-qualify you in as little as 5 minutes with no impact to your credit score.

    An equal housing lender. NMLS #10287.

    Sell for more on Zillow
    Get a Zillow Showcase℠ listing at no additional cost and you could sell for .
    $473,400
    2% more
    +$9,468
    With Zillow Showcase(estimated)
    $482,868