Some homes simply offer more...this one offers a lifestyle that's nearly impossible to find. Nestled on one of Cobblestone's most coveted homesites, this exceptional residence combines timeless craftsmanship, remarkable privacy, and a breathtaking wooded backdrop that feels like your own private retreat. A welcoming covered front porch sets the tone before stepping into the foyer. To your left, rich hardwood floors lead you into the elegant formal living room, seamlessly flowing into the formal dining room. The heart of the home is the beautifully appointed custom kitchen featuring stunning granite countertops, stainless steel appliances, a center island with seating, designer backsplash, and exceptional cabinetry offering both beauty and function. Whether preparing weeknight dinners or entertaining a crowd, this space was designed to bring everyone together. Open to the kitchen, the spacious family room is filled with natural light and anchored by a striking floor-to-ceiling stone fireplace, creating a warm and inviting place to relax. Just beyond, the spectacular sunroom addition steals the show. Wrapped in walls of windows with rich wood-paneled ceilings and a second stone fireplace, this incredible space blurs the line between indoors and out, surrounding you with peaceful views of the lush backyard while offering year-round comfort. Completing the main level are a convenient first-floor laundry room and an updated powder room. Upstairs, the spacious owner's suite offers the perfect retreat with vaulted ceilings, abundant natural light, and a beautifully appointed ensuite featuring dual granite vanities, a relaxing soaking tub, separate walk-in shower, and generous walk-in closet. Three additional generously sized bedrooms provide exceptional closet space and flexibility for family, guests, or a home office, while the hall bath features dual sinks with granite countertops and a tub/shower combination. The finished lower level adds even more living space, making it the perfect game room, media room, fitness area, or playroom with endless possibilities to fit your lifestyle. Then step outside... Two expansive decks overlook one of the most picturesque backyards in the neighborhood, leading down to an impressive stone patio surrounded by professionally designed landscaping, mature trees, and a tranquil waterfall feature. Backing to a beautiful, wooded setting with direct access to a private trail leading to Robinson Community Park, you'll enjoy the rare combination of privacy, nature, and recreation right outside your back door. Additional features include a new roof (2026), three-car garage, irrigation system, surround sound, 9-foot ceilings, custom built-ins, and numerous quality updates throughout. This isn't just another beautiful house... It's the place where your next chapter begins.
Under contract
$625,000
381 Cobblestone Cir, Mc Kees Rocks, PA 15136
4beds
--sqft
Single Family Residence
Built in 1992
0.29 Acres Lot
$627,300 Zestimate®
$--/sqft
$-- HOA
What's special
Custom built-insTimeless craftsmanshipProfessionally designed landscapingUpdated powder roomTranquil waterfall featureNumerous quality updates throughoutWelcoming covered front porch
- 55 days
- 142
- 7
Zillow last checked:
Listing updated:
Listed by:
Jennifer Drass 724-933-6300,
RE/MAX SELECT REALTY 724-933-6300
Source: WPMLS,MLS#: 1768772 Originating MLS: West Penn Multi-List
Originating MLS: West Penn Multi-ListFacts & features
Interior
Bedrooms & bathrooms
- Bedrooms: 4
- Bathrooms: 3
- Full bathrooms: 2
- 1/2 bathrooms: 1
Primary bedroom
- Level: Upper
- Dimensions: 14x20
Bedroom 2
- Level: Upper
- Dimensions: 10x14
Bedroom 3
- Level: Upper
- Dimensions: 14x12
Bedroom 4
- Level: Upper
- Dimensions: 14x13
Bonus room
- Level: Main
- Dimensions: 24x15
Dining room
- Level: Main
- Dimensions: 11x12
Family room
- Level: Main
- Dimensions: 14x19
Game room
- Level: Basement
- Dimensions: 17x32
Kitchen
- Level: Main
- Dimensions: 12x13
Living room
- Level: Main
- Dimensions: 16x11
Heating
- Forced Air, Gas
Cooling
- Central Air
Appliances
- Included: Some Electric Appliances, Dryer, Dishwasher, Refrigerator, Stove, Washer
Features
- Window Treatments
- Flooring: Hardwood, Tile, Carpet
- Windows: Window Treatments
- Basement: Finished,Walk-Out Access
- Number of fireplaces: 2
Property
Parking
- Total spaces: 3
- Parking features: Built In, Garage Door Opener
- Has attached garage: Yes
Features
- Levels: Two
- Stories: 2
Lot
- Size: 0.29 Acres
- Dimensions: 0.2949
Details
- Parcel number: 0207A00092000000
Construction
Type & style
- Home type: SingleFamily
- Architectural style: Colonial,Two Story
- Property subtype: Single Family Residence
Materials
- Brick, HardiPlank Type
- Roof: Asphalt
Condition
- Resale
- Year built: 1992
Details
- Warranty included: Yes
Utilities & green energy
- Sewer: Public Sewer
- Water: Public
Community & HOA
Community
- Subdivision: Cobblestone
Location
- Region: Mc Kees Rocks
Financial & listing details
- Tax assessed value: $282,400
- Annual tax amount: $7,792
- Date on market: 8/7/2026
Estimated market value
$627,300
$596,000 - $659,000
$3,217/mo
Price history
| Date | Event | Price |
|---|---|---|
| 8/8/2026 | Pending sale | $625,000 |
Source:  WPMLS #1768772 Report a problem WPMLS #1768772 Report a problem | ||
| 8/7/2026 | Listed for sale | $625,000+194.1% |
Source: WPMLS #1768772 Report a problem | ||
| 3/1/1993 | Sold | $212,500 |
Source: Agent Provided Report a problem | ||
Public tax history
| Year | Property taxes | Tax assessment |
|---|---|---|
| 2025 | $7,756 +6.1% | $282,400 |
| 2024 | $7,312 +447.4% | $282,400 |
| 2023 | $1,336 | $282,400 |
| 2022 | $1,336 | $282,400 |
| 2021 | $1,336 +2% | $282,400 |
| 2020 | $1,309 -2% | $282,400 |
| 2019 | $1,336 -81.7% | $282,400 |
| 2018 | $7,311 +2.4% | $282,400 |
| 2017 | $7,142 +434.7% | $282,400 |
| 2016 | $1,336 -80.5% | $282,400 |
| 2015 | $6,843 +512% | $282,400 |
| 2014 | $1,118 | $282,400 +5.6% |
| 2013 | -- | $267,400 +12.2% |
| 2012 | -- | $238,400 |
| 2011 | -- | $238,400 |
| 2010 | -- | $238,400 |
| 2009 | -- | $238,400 +17.8% |
| 2008 | -- | $202,400 |
| 2007 | -- | $202,400 |
| 2006 | -- | $202,400 |
| 2005 | -- | $202,400 |
| 2004 | -- | $202,400 -6.9% |
| 2003 | -- | $217,400 |
| 2002 | -- | $217,400 |
Find assessor info on the county website
Monthly payment
Est. payment
Payment breakdown
Explore the cost of this home by adjusting the details. Changes won't be saved.Climate risks
Neighborhood: 15136
- $516,1004 bd3 ba2.1k sqft379 Cobblestone Cir, Mc Kees Rocks, PA 15136Off Market
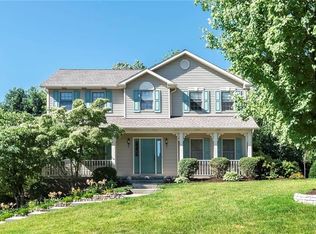
- $684,2004 bd2 ba3.4k sqft383 Cobblestone Cir, Mc Kees Rocks, PA 15136Off Market
- $569,0003 bd3 ba2.6k sqft377 Cobblestone Cir, Mc Kees Rocks, PA 15136Off Market
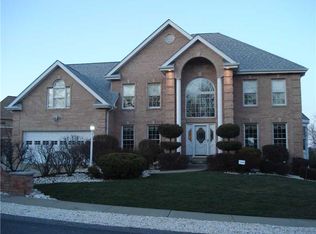
- $755,3004 bd3 ba4.5k sqft372 Cobblestone Cir, Mc Kees Rocks, PA 15136Off Market
Similar homes
- $574,9004 bd3 ba2.5k sqft100 Field Club Dr W, Mc Kees Rocks, PA 15136For Sale
 MLS ID #1768311, Michele Belice. WPMLS
 - $610,9004 bd4 ba2.4k sqft235 Ewing Rd, Carnegie, PA 15106For Sale
 MLS ID #1766287, Sayward Lehman. WPMLS
 - $609,9004 bd3 ba2.8k sqft238 Gary Dr, Sewickley, PA 15143For Sale
 MLS ID #1775522, Bonnie Hyslop. WPMLS
 - $650,0004 bd3 ba2.3k sqft8315 Reagan Dr, Pittsburgh, PA 15237For Sale
 MLS ID #1772449, Angelina Biancaniello. WPMLS
