Skip main navigation
Off market
  • $796,000

    381 Corniche Ct, Westminster, MD 21158

    5beds
    3,428sqft
    Single Family Residence
    Built in 2019
    0.4 Acres Lot
    $796,000 Zestimate®
    $232/sqft
    $4,358 Estimated rent

    Home value

    $796,000

    $724,000 - $876,000

    $4,358/mo

    Zestimate® history
    Loading
    Loading...

    Owner options

    List your home for rent

    $4,358/mo

    Rent Zestimate®

    Find your next renter with Zillow Rental Manager. Plus, with online applications, you can quickly screen prospective tenants – for free.

    Learn more

    $4,358/mo

    Rent Zestimate®

    Refinance and save

    $5,049/mo

    Est. payment

    Refinancing to a lower rate could help reduce your monthly payments and save thousands over the life of the loan.

    See today's rates

    $5,049/mo

    Est. payment

    Explore your selling options

    Work with a Zillow partner agent

    Leverage their expertise and Zillow's premium Showcase listings to get your home seen by more buyers.

    Get started

    List with your own agent

    Get your home in front of millions of buyers by listing it on Zillow.

    Learn how to do it

    Sell it yourself

    Take full control of how buyers see your home on Zillow by listing For Sale by Owner (FSBO).

    List your home

    What's special

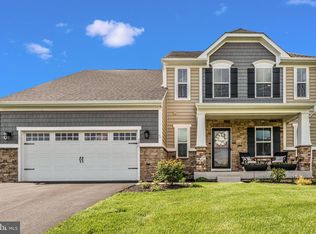
    Gorgeous home located in desirable Bolton Hill subdivision! This home has it all! Gourmet kitchen with beautiful granite, stainless steel appliances, bright and spacious morning room. Huge family room off kitchen. Private formal dining room, open floor plan. Bonus main floor bedroom with private en suite. Great for in-law suite or guest room. Huge primary bedroom with luxurious bathroom and walk in closet. Three additional spacious bedrooms on upper level with new carpeting! Laundry room is also on upper level. Lower level has large rec room with level walk out. Full bath, several storage rooms and additional bonus room. Great location convenient to shopping and restaurants. This home is only 4 years old and located on private cul de sac. Beautiful black aluminum fencing in rear yard. This one won't last long!

    This property is off market, which means it's not currently listed for sale or rent on Zillow. This may be different from what's available on other websites or public sources.

    Zillow last checked:

    Listing updated:

    Listed by:

    Tammy Durbin 240-405-3118,

    Long & Foster Real Estate, Inc.,

    Co-Listing Agent: Kristen Durbin 240-520-7381,

    Long & Foster Real Estate, Inc.

    Bought with:

    Tiffany Blackshear, 0225240742

    NextHome Capital City Realty

    Source: Bright MLS,MLS#: MDCR2014268MLS Logo

    Facts & features

    Interior

    Bedrooms & bathrooms
    • Bedrooms: 5
    • Bathrooms: 5
    • Full bathrooms: 4
    • 1/2 bathrooms: 1
    • Main level bathrooms: 2
    • Main level bedrooms: 1
    Rooms
    • Room types: Dining Room, Primary Bedroom, Bedroom 2, Bedroom 3, Bedroom 4, Bedroom 5, Kitchen, Family Room, Foyer, Breakfast Room, Laundry, Recreation Room, Storage Room, Bonus Room
    Basement
    • Description: Percent Finished: 94.0
    • Area: 1356
    Heating
    • Programmable Thermostat, Central, Forced Air, Natural Gas
    Cooling
    • Programmable Thermostat, Zoned, Central Air, Electric
    Appliances
    • Included: Exhaust Fan, Disposal, Refrigerator, Washer, Microwave, Energy Efficient Appliances, Oven/Range - Gas, Range Hood, Stainless Steel Appliance(s), Tankless Water Heater, Dishwasher, Dryer, ENERGY STAR Qualified Washer, Oven, Water Conditioner - Owned, Water Treat System
    • Laundry: Upper Level, Laundry Room
    Features
    • Combination Kitchen/Dining, Dining Area, Kitchen - Table Space, Kitchen Island, Recessed Lighting, Upgraded Countertops, Ceiling Fan(s), Attic, Breakfast Area, Entry Level Bedroom, Family Room Off Kitchen, Open Floorplan, Formal/Separate Dining Room, Eat-in Kitchen, Primary Bath(s), Bathroom - Tub Shower, Walk-In Closet(s), 9'+ Ceilings, Dry Wall
    • Flooring: Carpet, Concrete, Ceramic Tile, Engineered Wood, Wood
    • Doors: ENERGY STAR Qualified Doors, Insulated, Sliding Glass
    • Windows: Casement, Double Pane Windows, ENERGY STAR Qualified Windows, Insulated Windows, Low Emissivity Windows, Vinyl Clad, Window Treatments
    • Basement: Concrete
    • Has fireplace: No
    Interior area
    • Total structure area: 3,844
    • Total interior livable area: 3,428 sqft
    • Finished area above ground: 2,488
    • Finished area below ground: 940

    Property

    Parking
    • Total spaces: 2
    • Parking features: Garage Faces Front, Inside Entrance, Garage Door Opener, Asphalt, Driveway, Attached
    • Attached garage spaces: 2
    • Has uncovered spaces: Yes
    Accessibility
    • Accessibility features: 2+ Access Exits
    Features
    • Levels: Three
    • Stories: 3
    • Patio & porch: Porch, Deck
    • Exterior features: Lighting, Flood Lights, Sidewalks
    • Pool features: None
    • Fencing: Full,Aluminum
    • Has view: Yes
    • View description: Panoramic
    Lot
    • Size: 0.4 Acres
    • Features: Cleared, Sloped, Landscaped, Rear Yard
    Details
    • Additional structures: Above Grade, Below Grade
    • Parcel number: 0707432216
    • Zoning: RESIDENTIAL
    • Special conditions: Standard
    • Other equipment: Intercom

    Construction

    Type & style
    • Home type: SingleFamily
    • Architectural style: Colonial
    • Property subtype: Single Family Residence
    Materials
    • Vinyl Siding, Stone, Shake Siding, Stick Built, Frame
    • Foundation: Block, Permanent
    • Roof: Architectural Shingle
    Condition
    • Excellent
    • New construction: No
    • Year built: 2019
    Details
    • Builder model: Palermo

    Utilities & green energy

    • Electric: 110 Volts
    • Sewer: Public Sewer
    • Water: Public
    • Utilities for property: Cable Connected, Cable Available, Electricity Available, Water Available, Underground Utilities, Natural Gas Available
    Green energy
    • Energy efficient items: Appliances, HVAC
    • Indoor air quality: Moisture Control, Ventilation
    • Water conservation: Efficient Hot Water Distribution, Low-Flow Fixtures

    Community & HOA

    Community
    • Security: Electric Alarm, Exterior Cameras, Fire Alarm, Security System, Smoke Detector(s), Fire Sprinkler System
    • Subdivision: Bolton Hill
    HOA
    • Has HOA: Yes
    • Services included: Management, Common Area Maintenance
    • HOA fee: $242 annually
    • HOA name: BOLTON HILL
    Location
    • Region: Westminster
    • Municipality: Westminster

    Financial & listing details

    • Price per square foot: $232/sqft
    • Tax assessed value: $515,467
    • Annual tax amount: $8,527
    • Date on market: 5/17/2023
    • Listing agreement: Exclusive Right To Sell
    • Listing terms: Cash,Conventional,FHA,VA Loan,FNMA
    • Ownership: Fee Simple
    • Road surface type: Black Top

    Price history

    DateEventPrice
    6/12/2023Sold$710,000+3%$207/sqft
    Source: Bright MLS #MDCR2014268 Report a problem
    5/24/2023Pending sale$689,000$201/sqft
    Source: Bright MLS #MDCR2014268 Report a problem
    5/17/2023Listed for sale$689,000+1.5%$201/sqft
    Source: Bright MLS #MDCR2014268 Report a problem
    8/12/2022Sold$679,000$198/sqft
    Source: Bright MLS #MDCR2008544 Report a problem
    7/8/2022Contingent$679,000$198/sqft
    Source: Bright MLS #MDCR2008544 Report a problem
    6/22/2022Price change$679,000-2.9%$198/sqft
    Source: Bright MLS #MDCR2008544 Report a problem
    6/10/2022Listed for sale$699,000$204/sqft
    Source: Bright MLS #MDCR2008544 Report a problem

    Public tax history

    Tax history is unavailable.

    Neighborhood: 21158

    Nearby schools

    GreatSchools rating
    Schools provided by the listing agent
    • Elementary: William Winchester
    • Middle: East
    • High: Winters Mill
    • District: Carroll County Public Schools

    Source: Bright MLS. This data may not be complete. We recommend contacting the local school district to confirm school assignments for this home.

    Get a cash offer in 3 minutes
    Find out how much your home could sell for in as little as 3 minutes with a no-obligation cash offer.
    Estimated market value
    $796,000
    Get a cash offer in 3 minutes
    Find out how much your home could sell for in as little as 3 minutes with a no-obligation cash offer.
    Estimated market value
    $796,000