Welcome home to this beautifully maintained 4-bedroom, 2.5-bath Colonial nestled in a highly sought-after neighborhood in Harleysville. With timeless curb appeal and thoughtful upgrades throughout, this home is truly move-in ready and waiting for its next chapter. Step inside to find a bright and inviting living room, a formal dining room perfect for hosting holidays, and a spacious family room with a gas fireplace designed for cozy nights in. This thoughtfully designed kitchen blends style and function with beautiful granite countertops and abundant cabinet space. Smart features like a pantry, lazy Susan, double-decker utensil drawer, pull-out corner cabinet, and pull-out spice rack keep everything organized and within reach. Upstairs, the generous primary suite is your private retreat, complete with its own full bathroom and dedicated home office offering the flexibility today’s lifestyle demands. Three additional bedrooms provide plenty of space for family, guests, or creative use. The finished basement expands your living space even further and is ideal for a game room, home gym, movie nights, or whatever fits your vision. Comfort and peace of mind come standard with central air conditioning, forced hot air heat, a radon removal system, whole-house water filter, water softener, and leaf guards on the gutters. Major systems are in place so you can simply move in and enjoy. Enjoy sunsets from the fully enclosed sunroom or step outside on the patio to a partially fenced backyard ready for relaxation and entertaining. There’s a storage shed for tools and toys, plus electric already in place if you’ve been dreaming about adding a pool. Summer barbecues, fire-pit nights, and backyard fun await! Location truly sets this home apart by being just minutes from local parks, multiple shopping centers, the scenic Perkiomen Trail, and the charm of downtown Harleysville. Enjoy the perfect blend of neighborhood tranquility and everyday convenience. This Colonial offers space, comfort, community, and convenience, all wrapped into one exceptional opportunity. Don’t miss your chance to call it home! Bring your offers! This home will not last!
Sold for $580,000
$580,000
381 Courtland Ave, Harleysville, PA 19438
4beds
2,306sqft
Single Family Residence
Built in 1985
0.48 Acres Lot
$581,600 Zestimate®
$252/sqft
$3,355 Estimated rent
Home value
$581,600
$541,000 - $622,000
$3,355/mo
Zestimate® history
Owner options
List your home for rent
$3,355/mo
Rent Zestimate®
Find your next renter with Zillow Rental Manager. Plus, with online applications, you can quickly screen prospective tenants – for free.
$3,355/mo
Rent Zestimate®
Refinance and save
$3,753/mo
Est. payment
Refinancing to a lower rate could help reduce your monthly payments and save thousands over the life of the loan.
$3,753/mo
Est. payment
Explore your selling options
Work with a Zillow partner agent
Leverage their expertise and Zillow's premium Showcase listings to get your home seen by more buyers.
Get startedList with your own agent
Get your home in front of millions of buyers by listing it on Zillow.
Learn how to do itSell it yourself
Take full control of how buyers see your home on Zillow by listing For Sale by Owner (FSBO).
List your homeWhat's special
Fully enclosed sunroomBeautiful granite countertopsTimeless curb appealDedicated home officeRadon removal systemAbundant cabinet spacePull-out corner cabinet
Zillow last checked:
Listing updated:
Listed by:
Nick Espersen 215-872-0502,
Iron Valley Real Estate Legacy,
Co-Listing Agent: Jeremy Vincent Biggans 267-421-7055,
Iron Valley Real Estate Legacy
Bought with:
Leo Day, RS365755
Compass RE
Source: Bright MLS,MLS#: PAMC2168060
Facts & features
Interior
Bedrooms & bathrooms
- Bedrooms: 4
- Bathrooms: 3
- Full bathrooms: 2
- 1/2 bathrooms: 1
- Main level bathrooms: 3
- Main level bedrooms: 4
Basement
- Area: 0
Heating
- Central, Natural Gas
Cooling
- Central Air, Electric
Appliances
- Included: Dryer, Dishwasher, Disposal, Microwave, Oven/Range - Gas, Refrigerator, Washer, Water Heater, Ice Maker, Gas Water Heater
- Laundry: In Basement
Features
- Attic, Bathroom - Tub Shower, Ceiling Fan(s), Combination Dining/Living, Family Room Off Kitchen, Primary Bath(s), Bar, Dry Wall
- Flooring: Tile/Brick, Carpet
- Basement: Finished
- Number of fireplaces: 1
- Fireplace features: Brick, Gas/Propane
Interior area
- Total structure area: 2,306
- Total interior livable area: 2,306 sqft
- Finished area above ground: 2,306
- Finished area below ground: 0
Property
Parking
- Total spaces: 7
- Parking features: Garage Faces Front, Garage Door Opener, Inside Entrance, Attached, Driveway
- Attached garage spaces: 1
- Uncovered spaces: 6
Accessibility
- Accessibility features: None
Features
- Levels: Two
- Stories: 2
- Patio & porch: Patio
- Exterior features: Rain Gutters
- Pool features: None
- Fencing: Partial
Lot
- Size: 0.48 Acres
- Dimensions: 155.00 x 0.00
Details
- Additional structures: Above Grade, Below Grade
- Parcel number: 500000413509
- Zoning: RESIDENTIAL
- Special conditions: Standard
Construction
Type & style
- Home type: SingleFamily
- Architectural style: Colonial
- Property subtype: Single Family Residence
Materials
- Vinyl Siding
- Foundation: Block, Active Radon Mitigation
- Roof: Asphalt
Condition
- Excellent
- New construction: No
- Year built: 1985
- Major remodel year: 2006
Utilities & green energy
- Electric: 200+ Amp Service
- Sewer: Public Sewer
- Water: Public
Community & HOA
Community
- Subdivision: Village Brook Ests
HOA
- Has HOA: No
Location
- Region: Harleysville
- Municipality: LOWER SALFORD TWP
Financial & listing details
- Price per square foot: $252/sqft
- Tax assessed value: $162,680
- Annual tax amount: $7,245
- Date on market: 2/18/2026
- Listing agreement: Exclusive Right To Sell
- Listing terms: FHA,Cash,Conventional,VA Loan
- Inclusions: Washer, Dryer, Refrigerator In As-is Condition At No Additional Monetary Value.
- Exclusions: Wine Refrigerator In Kitchen, Bear Valances In First Bedroom, Blue Valances In Living Room And Dining Room, Valances In Primary Bathroom
- Ownership: Fee Simple
Price history
| Date | Event | Price |
|---|---|---|
| 4/15/2026 | Sold | $580,000-1.7%$252/sqft |
Source:  Bright MLS #PAMC2168060 Report a problem Bright MLS #PAMC2168060 Report a problem | ||
| 2/23/2026 | Pending sale | $590,000$256/sqft |
Source: Bright MLS #PAMC2168060 Report a problem | ||
| 2/18/2026 | Listed for sale | $590,000$256/sqft |
Source: Bright MLS #PAMC2168060 Report a problem | ||
Public tax history
| Year | Property taxes | Tax assessment |
|---|---|---|
| 2025 | $6,960 +6.1% | $162,680 |
| 2024 | $6,557 | $162,680 |
| 2023 | $6,557 +7.2% | $162,680 |
| 2022 | $6,114 +1.5% | $162,680 |
| 2021 | $6,023 +1.2% | $162,680 |
| 2020 | $5,951 +1.2% | $162,680 |
| 2019 | $5,882 +2% | $162,680 |
| 2018 | $5,769 +1.5% | $162,680 |
| 2017 | $5,682 +0.4% | $162,680 |
| 2016 | $5,661 +1.5% | $162,680 |
| 2015 | $5,579 +0.8% | $162,680 |
| 2014 | $5,534 +1% | $162,680 |
| 2013 | $5,480 +2.5% | $162,680 |
| 2012 | $5,347 +6.2% | $162,680 |
| 2011 | $5,034 +3.9% | $162,680 |
| 2010 | $4,843 +2.4% | $162,680 |
| 2009 | $4,730 +0.2% | $162,680 |
| 2008 | $4,722 +3.1% | -- |
| 2007 | $4,578 +3.4% | -- |
| 2006 | $4,426 +22.5% | -- |
| 2005 | $3,612 +6.2% | -- |
| 2004 | $3,400 +7.3% | -- |
| 2003 | $3,168 +4.9% | -- |
| 2002 | $3,021 +5% | -- |
| 2000 | $2,878 +2.8% | -- |
| 1999 | $2,800 | -- |
Find assessor info on the county website
Neighborhood: 19438
Nearby homes
- $520,1003 bd2 ba1.8k sqft379 Courtland Ave, Harleysville, PA 19438Off Market
- $589,5004 bd3 ba2k sqft342 Sturgis Rd, Harleysville, PA 19438Off Market
- $536,7003 bd2 ba1.8k sqft355 Sturgis Rd, Harleysville, PA 19438Off Market
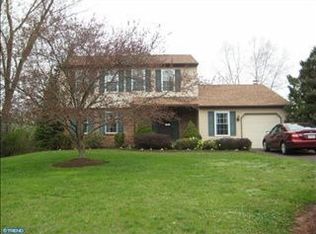
- $537,1003 bd2 ba2.5k sqft377 Courtland Ave, Harleysville, PA 19438Off Market
- $521,2003 bd3 ba1.8k sqft380 Courtland Ave, Harleysville, PA 19438Off Market
- $564,3003 bd3 ba1.8k sqft335 Sturgis Rd, Harleysville, PA 19438Off Market
- $492,0004 bd2 ba1.8k sqft336 Sturgis Rd, Harleysville, PA 19438Off Market
- $529,4003 bd2 ba1.7k sqft352 Sturgis Rd, Harleysville, PA 19438Off Market
Nearby schools
GreatSchools rating
- 7/10Oak Ridge El SchoolGrades: K-5Distance: 1.4 mi
- 7/10Indian Valley Middle SchoolGrades: 6-8Distance: 1.2 mi
- 9/10Souderton Area Senior High SchoolGrades: 9-12Distance: 2.7 mi
Schools provided by the listing agent
- District: Souderton Area
Source: Bright MLS. This data may not be complete. We recommend contacting the local school district to confirm school assignments for this home.
Get a cash offer in 3 minutes
Find out how much your home could sell for in as little as 3 minutes with a no-obligation cash offer.
Estimated market value
$581,600
Get a cash offer in 3 minutes
Find out how much your home could sell for in as little as 3 minutes with a no-obligation cash offer.
Estimated market value
$581,600
- Pennsylvania
- Montgomery County
- Harleysville
- 19438
- 381 Courtland Ave
Nearby cities
Nearby zip codes
Other Harleysville Topics
