Beautiful home in the 55 older community of Mt Olive Shores North. This home features 3 bed/2 bath, kitchen with island, living & dining room, enclosed lanai, covered patio, and an air-conditioned laundry room. The home has a fenced in and private back yard. The kitchen has solid service counter tops and a cooking island. The air conditioner was replaced in 2020, roof 2022, solar screens have been added in the RV port to keep the sun off of the RV. The RV port measures 60 x 15 and the carport measures 23 x 12. Other improvements include the re surfacing of the tile in master bathroom, crown molding in living room, double pane windows replaced in front of home, extra AC duct work for master bedroom, new ceiling fans and lighting throughout the home and vinal plank flooring in lanai. There is a water softener and a deep well for irrigation. The home is furnished and turnkey ready. The community offers two clubhouses, 2 pools and hot tubs, fitness center, movie theater, pickleball courts, dog park and plenty of planned activities. Located in central Florida, it is Convenient to shopping, medical facilities and all of the area attractions.
Sold for $530,000
$530,000
381 CRUISERS DRIVE, POLK CITY, FL 33868
3beds
1,934sqft
Single Family Residence
Built in 2005
8,760 Square Feet Lot
$536,400 Zestimate®
$274/sqft
$2,012 Estimated rent
Home value
$536,400
$510,000 - $563,000
$2,012/mo
Zestimate® history
Owner options
List your home for rent
$2,012/mo
Rent Zestimate®
Find your next renter with Zillow Rental Manager. Plus, with online applications, you can quickly screen prospective tenants – for free.
$2,012/mo
Rent Zestimate®
Refinance and save
$3,673/mo
Est. payment
Refinancing to a lower rate could help reduce your monthly payments and save thousands over the life of the loan.
$3,673/mo
Est. payment
Explore your selling options
Work with a Zillow partner agent
Leverage their expertise and Zillow's premium Showcase listings to get your home seen by more buyers.
Get startedList with your own agent
Get your home in front of millions of buyers by listing it on Zillow.
Learn how to do itSell it yourself
Take full control of how buyers see your home on Zillow by listing For Sale by Owner (FSBO).
List your homeWhat's special
Enclosed lanaiMovie theaterMaster bathroomCrown moldingMaster bedroomCovered patioVinal plank flooring
Zillow last checked:
Listing updated:
Listed by:
Gail Laxdal 863-698-4493,
BEST PROPERTIES OFFERED 813-499-9977
Bought with:
Gail Laxdal, 3285564
BEST PROPERTIES OFFERED
Source: Stellar MLS,MLS#: L4938829 Originating MLS: Lakeland
Originating MLS: Lakeland
Facts & features
Interior
Bedrooms & bathrooms
- Bedrooms: 3
- Bathrooms: 2
- Full bathrooms: 2
Primary bedroom
- Features: Ceiling Fan(s), Walk-In Closet(s)
- Level: First
- Dimensions: 18x10
Bedroom 2
- Features: Ceiling Fan(s), Built-in Closet
- Level: First
- Dimensions: 9x8
Bedroom 3
- Features: Ceiling Fan(s), Built-in Closet
- Level: First
- Dimensions: 10x8
Primary bathroom
- Features: Dual Sinks
- Level: First
- Dimensions: 13x10
Balcony porch lanai
- Features: Ceiling Fan(s)
- Level: First
- Dimensions: 26x9
Dining room
- Level: First
- Dimensions: 13x10
Kitchen
- Features: Kitchen Island
- Level: First
- Dimensions: 15x11
Living room
- Features: Ceiling Fan(s)
- Level: First
- Dimensions: 25x13
Heating
- Central, Heat Pump
Cooling
- Central Air
Appliances
- Included: Cooktop, Dishwasher, Disposal, Dryer, Electric Water Heater, Microwave, Range, Refrigerator, Washer
- Laundry: Inside, Laundry Room
Features
- Cathedral Ceiling(s), Ceiling Fan(s), Chair Rail, Crown Molding, High Ceilings, Living Room/Dining Room Combo, Primary Bedroom Main Floor, Stone Counters
- Flooring: Ceramic Tile
- Windows: Blinds, Skylight(s), Window Treatments
- Has fireplace: No
- Furnished: Yes
Interior area
- Total structure area: 3,646
- Total interior livable area: 1,934 sqft
Property
Parking
- Total spaces: 1
- Parking features: Golf Cart Parking, RV Carport
- Carport spaces: 1
Features
- Levels: One
- Stories: 1
- Patio & porch: Rear Porch
- Exterior features: Irrigation System, Lighting, Rain Gutters, Storage
Lot
- Size: 8,760 Square Feet
- Features: In County, Landscaped
- Residential vegetation: Mature Landscaping
Details
- Additional structures: RV/Boat Storage
- Parcel number: 252706298367002400
- Special conditions: None
Construction
Type & style
- Home type: SingleFamily
- Property subtype: Single Family Residence
Materials
- Vinyl Siding
- Foundation: Slab
- Roof: Shingle
Condition
- New construction: No
- Year built: 2005
Utilities & green energy
- Sewer: Public Sewer
- Water: Public
- Utilities for property: Cable Available, Electricity Connected, Phone Available, Sewer Connected, Sprinkler Meter, Street Lights, Underground Utilities, Water Connected
Community & HOA
Community
- Features: Community Boat Ramp, Dock, Private Boat Ramp, Water Access, Clubhouse, Deed Restrictions, Dog Park, Fitness Center, Gated Community - Guard, Golf Carts OK, Pool
- Security: Gated Community, Smoke Detector(s)
- Pet fee: $0 monthly
- Senior community: Yes
- Subdivision: MT OLIVE SHORES NORTH ADD 02
HOA
- Has HOA: Yes
- Amenities included: Clubhouse, Fitness Center, Gated, Laundry, Pickleball Court(s), Recreation Facilities, Shuffleboard Court, Spa/Hot Tub, Storage, Tennis Court(s)
- Services included: 24-Hour Guard, Community Pool, Maintenance Grounds, Manager, Pool Maintenance, Recreational Facilities, Security
- HOA fee: $113 monthly
- HOA name: Crystal Tomlin
- HOA phone: 863-874-4816
Location
- Region: Polk City
Financial & listing details
- Price per square foot: $274/sqft
- Tax assessed value: $419,259
- Annual tax amount: $2,911
- Date on market: 8/11/2023
- Cumulative days on market: 20 days
- Listing terms: Cash,Conventional,VA Loan
- Ownership: Fee Simple
- Total actual rent: 0
- Electric utility on property: Yes
- Road surface type: Paved
Price history
| Date | Event | Price |
|---|---|---|
| 10/27/2023 | Sold | $530,000-1.8%$274/sqft |
Source:  Stellar MLS #L4938829 Report a problem Stellar MLS #L4938829 Report a problem | ||
| 8/31/2023 | Pending sale | $539,900$279/sqft |
Source: Stellar MLS #L4938829 Report a problem | ||
| 8/11/2023 | Listed for sale | $539,900+15.6%$279/sqft |
Source: Stellar MLS #L4938829 Report a problem | ||
| 8/1/2022 | Sold | $467,000-2.7%$241/sqft |
Source: Public Record Report a problem | ||
| 5/26/2022 | Pending sale | $479,900$248/sqft |
Source: Stellar MLS #L4930060 Report a problem | ||
| 5/17/2022 | Listed for sale | $479,900+104.2%$248/sqft |
Source: Stellar MLS #L4930060 Report a problem | ||
| 2/18/2015 | Sold | $235,000-14.5%$122/sqft |
Source: Public Record Report a problem | ||
| 9/25/2014 | Listing removed | $275,000$142/sqft |
Source: Xcellence Realty, Inc #L4645193 Report a problem | ||
| 1/21/2014 | Price change | $275,000-3.5%$142/sqft |
Source: Xcellence Realty, Inc #L4645193 Report a problem | ||
| 10/22/2013 | Listed for sale | $285,000+512.9%$147/sqft |
Source: Xcellence Realty, Inc #L4645193 Report a problem | ||
| 5/14/2004 | Sold | $46,500$24/sqft |
Source: Public Record Report a problem | ||
Public tax history
| Year | Property taxes | Tax assessment |
|---|---|---|
| 2025 | -- | $267,571 +2.9% |
| 2024 | -- | $260,030 -38.7% |
| 2023 | $5,569 +131% | $424,524 +92% |
| 2022 | $2,411 -0.7% | $221,117 +3% |
| 2021 | $2,427 +0.8% | $214,677 +1.4% |
| 2020 | $2,408 -0.1% | $211,713 +2.3% |
| 2019 | $2,412 -15.7% | $206,953 +1.9% |
| 2018 | $2,861 +1.5% | $203,094 +2.1% |
| 2017 | $2,818 +21.9% | $198,917 +2.1% |
| 2016 | $2,311 -3.5% | $194,826 -0.7% |
| 2015 | $2,394 -9% | $196,187 +0.8% |
| 2014 | $2,630 +10.1% | $194,630 +1.5% |
| 2013 | $2,390 +3.1% | $191,754 +1.7% |
| 2012 | $2,319 -21.6% | $188,549 -17.2% |
| 2011 | $2,959 -7.5% | $227,812 -5.7% |
| 2010 | $3,198 -11.9% | $241,542 -5.7% |
| 2009 | $3,630 -8.5% | $256,205 -12.7% |
| 2008 | $3,970 | $293,488 |
| 2007 | -- | -- |
| 2006 | $4,407 | -- |
| 2005 | -- | -- |
| 2004 | $659 +3024.5% | -- |
| 2003 | $21 | $1,280 |
Find assessor info on the county website
Neighborhood: 33868
Nearby homes
- $122,7008,738 Square Feet373 Cruisers Dr, Polk City, FL 33868Off Market

- $451,4002 bd2 ba1.6k sqft385 Cruisers Dr, Polk City, FL 33868Off Market
- $106,5008,733 Square Feet358 Travelers Dr, Polk City, FL 33868Off Market
- $442,0002 bd3 ba1.7k sqft364 Travelers Dr, Polk City, FL 33868Off Market
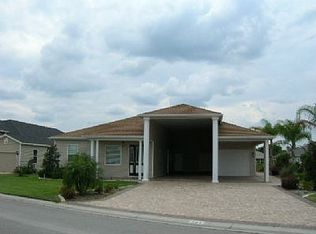
- $405,4002 bd1 ba1.7k sqft363 Cruisers Dr, Polk City, FL 33868Off Market
- $155,300-- bd-- ba-- sqft352 Travelers Dr, Polk City, FL 33868Off Market
- $159,9008,738 Square Feet352 Travelers Dr #218, Polk City, FL 33868Lot/Land
- $595,0003 bd2 ba2.2k sqft352 Meandering Way, Polk City, FL 33868Sold
Nearby schools
GreatSchools rating
- 2/10Polk City Elementary SchoolGrades: PK-5Distance: 1.3 mi
- 3/10Jere L. Stambaugh Middle SchoolGrades: 6-8Distance: 7.7 mi
- 2/10Tenoroc High SchoolGrades: 9-12Distance: 7.1 mi
Get a cash offer in 3 minutes
Find out how much your home could sell for in as little as 3 minutes with a no-obligation cash offer.
Estimated market value
$536,400
Get a cash offer in 3 minutes
Find out how much your home could sell for in as little as 3 minutes with a no-obligation cash offer.
Estimated market value
$536,400
- Florida
- Polk County
- Polk City
- 33868
- 381 CRUISERS DRIVE
Nearby cities
Nearby zip codes
Other Polk City Topics
