Skip main navigation
Sold for $415,000
  • $415,000

    381 Cuchara Street, Denver, CO 80221

    3beds
    984sqft
    Single Family Residence
    Built in 1955
    7,686 Square Feet Lot
    $414,500 Zestimate®
    $422/sqft
    $2,544 Estimated rent

    Home value

    $414,500

    $394,000 - $435,000

    $2,544/mo

    Zestimate® history
    Loading
    Loading...

    Owner options

    List your home for rent

    $2,544/mo

    Rent Zestimate®

    Find your next renter with Zillow Rental Manager. Plus, with online applications, you can quickly screen prospective tenants – for free.

    Learn more

    $2,544/mo

    Rent Zestimate®

    Refinance and save

    $2,448/mo

    Est. payment

    Refinancing to a lower rate could help reduce your monthly payments and save thousands over the life of the loan.

    See today's rates

    $2,448/mo

    Est. payment

    Explore your selling options

    Work with a Zillow partner agent

    Leverage their expertise and Zillow's premium Showcase listings to get your home seen by more buyers.

    Get started

    List with your own agent

    Get your home in front of millions of buyers by listing it on Zillow.

    Learn how to do it

    Sell it yourself

    Take full control of how buyers see your home on Zillow by listing For Sale by Owner (FSBO).

    List your home

    What's special

    Lawn equipmentOutdoor spacePlenty of roomOutdoor front patioMid-modern inspired homeNatural lightMaintained home
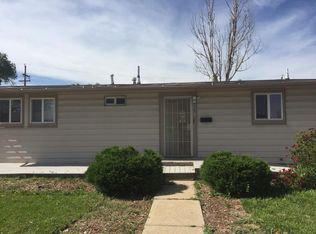

    Absolutely beautiful, mid-modern inspired home that has a spacious open floor plan with an abundance of newer windows that floods the home with natural light. Perfectly perched on an over-sized lot with an inviting extended driveway and a rare over-sized detached 2 car garage, this home has something for everyone! Once inside this meticulously maintained home you will notice the soaring vaulted ceiling and custom finishes. The upgraded kitchen is a chef's dream with gorgeous Granite counters, extended painted cabinets with hardware, upgraded appliances, and extended wide plank wood grain laminate floors - Stunning!!! The large family room is a relaxful space for the entire family and has plenty of room for today's largest screen televisions/entertainment centers, and easy access to the outdoor front patio through the convenient sliding glass doors. The incredible floor plan boasts 3 large bedrooms, and a full remodeled bathroom with custom ceramic tile tub surround, tile flooring and beautiful Granite counters. Other features include a full size washer and dryer, evaporative cooler, newer windows, and upgraded lighting. The outdoor living space is second to none. The beautifully maintained yard and outdoor space offers endless summer activity opportunities...it is a must see. The rare over-sized 2 car garage and attached storage shed are incredible. There is plenty of space for the cars, lawn equipment, storage, and more! No HOA's here!!! Park your RV, boat, or ATV's on the extended driveway. This home lives so much larger than the sq.ft. shows...it is truly a must see to appreciate. Close to I-25, Boulder Turnpike, and I-70 with easy access to Denver, Boulder, and anywhere in between. Hurry, this one won't last!!!

    Zillow last checked:

    Listing updated:

    Listed by:

    Chris Calicchia 303-994-7992 Chrisctotalrealty@yahoo.com,

    MB Bellissimo Homes

    Bought with:

    Taylor Vonderach, 100095945

    Keller Williams Avenues Realty

    Source: REcolorado as distributed by MLS GRID,MLS#: 6970908MLS Logo

    Facts & features

    Interior

    Bedrooms & bathrooms
    • Bedrooms: 3
    • Bathrooms: 1
    • Full bathrooms: 1
    • Main level bathrooms: 1
    • Main level bedrooms: 3
    Primary bedroom
    • Level: Main
    Bedroom
    • Level: Main
    Bedroom
    • Level: Main
    Bathroom
    • Level: Main
    Laundry
    • Level: Main
    Heating
    • Forced Air
    Cooling
    • Evaporative Cooling
    Appliances
    • Included: Dishwasher, Disposal, Microwave, Refrigerator, Self Cleaning Oven
    Features
    • Granite Counters, High Ceilings, High Speed Internet, Open Floorplan
    • Flooring: Laminate, Tile
    • Windows: Double Pane Windows, Window Coverings, Window Treatments
    • Has basement: No
    Interior area
    • Total structure area: 984
    • Total interior livable area: 984 sqft
    • Finished area above ground: 984

    Property

    Parking
    • Total spaces: 2
    • Parking features: Garage
    • Garage spaces: 2
    Features
    • Levels: One
    • Stories: 1
    • Patio & porch: Patio
    • Exterior features: Fire Pit, Private Yard, Rain Gutters
    • Fencing: Full
    Lot
    • Size: 7,686 sqft
    • Features: Landscaped, Level
    Details
    • Parcel number: R0070135
    • Zoning: R-1-C
    • Special conditions: Standard

    Construction

    Type & style
    • Home type: SingleFamily
    • Property subtype: Single Family Residence
    Materials
    • Frame
    • Foundation: Concrete Perimeter
    • Roof: Composition
    Condition
    • Year built: 1955

    Utilities & green energy

    • Sewer: Public Sewer
    • Water: Public

    Community & neighborhood

    Location
    • Region: Denver
    • Subdivision: Western Hills

    Other

    Other facts
    • Listing terms: Cash,Conventional,FHA,VA Loan
    • Ownership: Individual

    Price history

    DateEventPrice
    8/1/2023Sold$415,000+34.7%$422/sqft
    Source: REcolorado as distributed by MLS GRID #6970908 Report a problem
    6/24/2019Sold$308,000+1%$313/sqft
    Source: Public Record Report a problem
    5/10/2019Pending sale$305,000$310/sqft
    Source: HomeSmart Realty Group #5866381 Report a problem
    5/8/2019Listed for sale$305,000+105.5%$310/sqft
    Source: HomeSmart Realty Group #5866381 Report a problem
    12/17/2013Sold$148,400-4.3%$151/sqft
    Source: Public Record Report a problem
    11/3/2013Price change$155,000-1.6%$158/sqft
    Source: BROKERS GUILD CHERRY CREEK LTD #1244339 Report a problem
    10/31/2013Price change$157,500+1.6%$160/sqft
    Source: BROKERS GUILD CHERRY CREEK LTD #1244339 Report a problem
    10/26/2013Price change$155,000-2.5%$158/sqft
    Source: BROKERS GUILD CHERRY CREEK LTD #1244339 Report a problem
    10/14/2013Listed for sale$159,000+23.7%$162/sqft
    Source: BROKERS GUILD CHERRY CREEK LTD #1244339 Report a problem
    9/27/2012Listing removed$128,500$131/sqft
    Source: BROKERS GUILD CHERRY CREEK LTD #1130420 Report a problem
    9/20/2012Price change$128,500-0.4%$131/sqft
    Source: BROKERS GUILD CHERRY CREEK LTD #1130420 Report a problem
    9/16/2012Price change$129,000-0.8%$131/sqft
    Source: BROKERS GUILD CHERRY CREEK LTD #1130420 Report a problem
    8/30/2012Price change$130,000-0.8%$132/sqft
    Source: BROKERS GUILD CHERRY CREEK LTD #1124704 Report a problem
    8/25/2012Price change$131,019-0.1%$133/sqft
    Source: BROKERS GUILD CHERRY CREEK LTD #1124704 Report a problem
    8/17/2012Price change$131,131-2.8%$133/sqft
    Source: BROKERS GUILD CHERRY CREEK LTD #1124704 Report a problem
    8/10/2012Price change$134,900-1.9%$137/sqft
    Source: BROKERS GUILD CHERRY CREEK LTD #1124704 Report a problem
    8/1/2012Price change$137,500-1.7%$140/sqft
    Source: BROKERS GUILD CHERRY CREEK LTD #1124704 Report a problem
    7/26/2012Listed for sale$139,900+70.6%$142/sqft
    Source: BROKERS GUILD CHERRY CREEK LTD #1124704 Report a problem
    6/25/2012Sold$82,000-7.9%$83/sqft
    Source: Public Record Report a problem
    11/18/2011Pending sale$89,000$90/sqft
    Source: RE/MAX AVENUES #1021191 Report a problem
    7/29/2011Listed for sale$89,000-45.7%$90/sqft
    Source: Mazatlan Intl Prop DBA RE/MAX Avenues #1021191 Report a problem
    6/8/2004Sold$164,000+50.7%$167/sqft
    Source: Public Record Report a problem
    2/10/2004Sold$108,811$111/sqft
    Source: Public Record Report a problem

    Public tax history

    YearProperty taxesTax assessment
    2025$2,183 +0.6%$22,440 -11.3%
    2024$2,170 -2.2%$25,300
    2023$2,219 +6.3%$25,300 +22%
    2022$2,087 $20,730 -2.8%
    2021-- $21,320 +7.7%
    2020$1,968 $19,790 -0.2%
    2019$1,968 +16.4%$19,820 +24.1%
    2018$1,691 $15,970
    2017$1,691 $15,970 +29.2%
    2016-- $12,360
    2015$1,311 $12,360 +25.9%
    2014-- $9,820
    2013-- $9,820 +19.9%
    2012-- $8,190
    2011-- $8,190 -3.1%
    2010-- $8,450
    2009-- $8,450 -20.1%
    2008-- $10,580
    2007-- $10,580 -10.3%
    2006-- $11,790
    2005-- $11,790 +12.7%
    2004-- $10,460
    2003$800 +4.7%$10,460 +10.1%
    2002$765 +13.6%$9,500 +22.3%
    2001$673 $7,770
    2000-- $7,770

    Find assessor info on the county website

    Neighborhood: 80221

    Nearby schools

    GreatSchools rating
    Schools provided by the listing agent
    • Elementary: Global Lead. Acad. K-12
    • Middle: Global Lead. Acad. K-12
    • High: Academy
    • District: Mapleton R-1

    Source: REcolorado as distributed by MLS GRID. This data may not be complete. We recommend contacting the local school district to confirm school assignments for this home.

    Get a cash offer in 3 minutes
    Find out how much your home could sell for in as little as 3 minutes with a no-obligation cash offer.
    Estimated market value
    $414,500
    Get a cash offer in 3 minutes
    Find out how much your home could sell for in as little as 3 minutes with a no-obligation cash offer.
    Estimated market value
    $414,500