
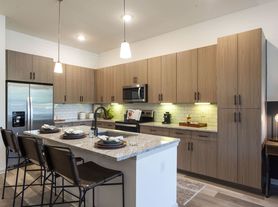
A beautifully maintained home offering the perfect blend of comfort, style, and location. This inviting residence features an open-concept floor plan with abundant natural light, a spacious living area, and a well-appointed kitchen designed for both everyday living and entertaining.
Enjoy peaceful preserve views from the backyard, providing added privacy and a relaxing natural setting. The spacious owner's suite offers a private retreat with a walk-in closet and an en-suite bath, while the additional bedrooms provide flexibility for family, guests, or a home office.
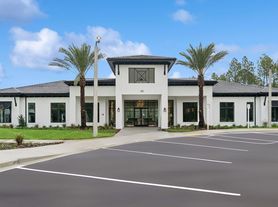
Located in the desirable Mill Creek Forest community, residents enjoy access to an outstanding amenity center featuring a resort-style pool, fitness center, clubhouse, playground, sports courts, and scenic walking trails. Conveniently situated near top-rated St. Johns County schools, shopping, dining, and major highways, this home offers the perfect balance of tranquiand convenience.
House for rent
$3,400/moFees may apply
381 Dalton Mill Dr, Saint Johns, FL 32259
4beds
2,496sqft
Price may not include required fees and charges. Learn more|
Singlefamily
Available Tue Sep 1 2026
Cats, dogs OK
Air conditioner, central air
In unit laundry
2 Garage spaces parking
Central, electric
What's special
Additional bedrooms provide flexibilityAbundant natural lightEn-suite bathOpen-concept floor planRelaxing natural settingPrivate retreatAdded privacy
- 9 days |
- -- |
- -- |
Zillow last checked:
Listing updated:
Travel times

Let’s turn your rent into credit progress
Build credit history with every on-time payment and get credit for the payment you’re already making.
Facts & features
Interior
Bedrooms & bathrooms
- Bedrooms: 4
- Bathrooms: 3
- Full bathrooms: 3
Heating
- Central, Electric
Cooling
- Air Conditioner, Central Air
Appliances
- Included: Dishwasher, Dryer, Electric Range, Garbage Disposal, Microwave Oven, Refrigerator, Stove, Washer
- Laundry: In Unit
Features
- Bar, Breakfast Bar, Ceiling Fan(s), Ceiling Fan(s), Eat-in Kitchen, Kitchen Island, Open Floorplan, Pantry, Pantry, Split Bedrooms, Walk In Closet, Walk-In Closet(s)
Interior area
- Total interior livable area: 2,496 sqft
Property
Parking
- Total spaces: 2
- Parking features: Garage
- Has garage: Yes
- Details: Contact manager
Features
- Exterior features: Playground, Tennis Court(s)
- Has private pool: Yes
- Pool features: Pool
- Has view: Yes
- View description: Trees/Woods
Details
- Additional structures: Garage(s), Tennis Court(s)
- Parcel number: 0013512730
Construction
Type & style
- Home type: SingleFamily
- Property subtype: SingleFamily
Condition
- Year built: 2024
Community & HOA
Community
- Features: Clubhouse, Fitness Center, Playground, Pool, Tennis Court(s)
HOA
- Amenities included: Clubhouse, Fitness Center, Playground, Pool, Tennis Court(s)
Location
- Region: Saint Johns
Financial & listing details
- Lease term: 12 Months
Nearby apartments for rent

Price history
| Date | Event | Price |
|---|---|---|
| 8/3/2026 | Listed for rent | $3,400$1/sqft |
Source: realMLS #2158391 Report a problem | ||
| 8/5/2024 | Sold | $588,709$236/sqft |
Source: Public Record Report a problem | ||
Neighborhood: 32259
Nearby schools
GreatSchools rating
- 7/10Cunningham Creek Elementary SchoolGrades: PK-5Distance: 1.5 mi
- 7/10Bartram Trail High SchoolGrades: 8-12Distance: 0.8 mi
- 10/10Switzerland Point Middle SchoolGrades: 6-8Distance: 2.7 mi


