This custom-built home, with only one previous owner, offers a creative floor plan and lots of charm. Featuring 4 ensuites, custom high-end appliances, adaptable spaces, and a private sitting area, this home is versatile and inviting. The large storage area downstairs, RV/Boat parking, dedicated workshop space, separate 3-car garage, and inviting pool add to its appeal. Downstairs includes a kitchenette, office, 2 bedrooms, and a secure vault and storage room.
Sold
Price Unknown
381 Damascus Dr, Saint George, UT 84790
4beds
6baths
5,566sqft
Single Family Residence
Built in 2002
0.78 Acres Lot
$1,397,200 Zestimate®
$--/sqft
$5,099 Estimated rent
Home value
$1,397,200
$1.20M - $1.63M
$5,099/mo
Zestimate® history
Owner options
List your home for rent
$5,099/mo
Rent Zestimate®
Find your next renter with Zillow Rental Manager. Plus, with online applications, you can quickly screen prospective tenants – for free.
$5,099/mo
Rent Zestimate®
Refinance and save
Refinancing to a lower rate could help reduce your monthly payments and save thousands over the life of the loan.
Explore your selling options
Work with a Zillow partner agent
Leverage their expertise and Zillow's premium Showcase listings to get your home seen by more buyers.
Get startedList with your own agent
Get your home in front of millions of buyers by listing it on Zillow.
Learn how to do itSell it yourself
Take full control of how buyers see your home on Zillow by listing For Sale by Owner (FSBO).
List your homeWhat's special
Zillow last checked:
Listing updated:
Listed by:
Marisa Rodriguez 805-709-2612,
Real Broker, LLC
Bought with:
Marisa Rodriguez, 12705367-SA
Real Broker, LLC
Source: WCBR,MLS#: 24-249960
Facts & features
Interior
Bedrooms & bathrooms
- Bedrooms: 4
- Bathrooms: 6
Primary bedroom
- Description: Ensuites
- Level: Main
Bedroom 2
- Description: Ensuites
- Level: Main
Bedroom 3
- Level: Basement
Bedroom 4
- Level: Basement
Bathroom
- Level: Main
Bathroom
- Level: Main
Bathroom
- Level: Main
Bathroom
- Level: Basement
Bathroom
- Level: Basement
Bathroom
- Level: Basement
Den
- Level: Main
Dining room
- Level: Main
Family room
- Level: Basement
Kitchen
- Level: Main
Laundry
- Level: Main
Living room
- Level: Main
Office
- Level: Main
Storage room
- Level: Basement
Heating
- Natural Gas
Cooling
- Central Air
Features
- See Remarks
- Basement: Full,Walk-Out Access
- Number of fireplaces: 2
Interior area
- Total structure area: 5,566
- Total interior livable area: 5,566 sqft
- Finished area above ground: 2,826
Property
Parking
- Total spaces: 6
- Parking features: Detached, Extra Depth, Extra Height, Garage Door Opener, Heated, RV Garage, RV Access/Parking
- Garage spaces: 6
Accessibility
- Accessibility features: Accessible Full Bath
Features
- Stories: 2
- Has private pool: Yes
- Pool features: Concrete/Gunite, In Ground, Heated, Outdoor Pool
- Spa features: Heated
Lot
- Size: 0.78 Acres
- Features: Curbs & Gutters
Details
- Parcel number: SGBR3103
- Zoning description: Residential
Construction
Type & style
- Home type: SingleFamily
- Property subtype: Single Family Residence
Materials
- Wood Siding
- Roof: Tile
Condition
- Built & Standing
- Year built: 2002
Utilities & green energy
- Water: Culinary, Shares
- Utilities for property: Dixie Power, Electricity Connected, Natural Gas Connected
Community & HOA
Community
- Features: Sidewalks
- Subdivision: BLOOMINGTON RANCHES
HOA
- Has HOA: No
Location
- Region: Saint George
Financial & listing details
- Annual tax amount: $5,138
- Date on market: 4/12/2024
- Cumulative days on market: 26 days
- Listing terms: FHA,Cash
- Inclusions: Wired for Cable, Water Softner, Owned, Washer, Walk-in Closet(s), Sprinkler, Auto, Skylight, Range Hood, Oven/Range, Freestnd, Microwave, Landscaped, Full, Handicap Features, Dryer, Dishwasher
- Electric utility on property: Yes
- Road surface type: Paved
Price history
| Date | Event | Price |
|---|---|---|
| 6/18/2024 | Sold | -- |
Source: WCBR #24-249960 Report a problem | ||
| 4/23/2024 | Pending sale | $1,000,000$180/sqft |
Source: WCBR #24-249960 Report a problem | ||
| 4/12/2024 | Listed for sale | $1,000,000$180/sqft |
Source: WCBR #24-249960 Report a problem | ||
Public tax history
Tax history is unavailable.
Neighborhood: 84790
Nearby homes
- $1,303,9004 bd5 ba2.8k sqft381 W Damascus Dr, Saint George, UT 84790Off Market
- $884,000-- bd3 ba3.7k sqft355 W Damascus Dr, Saint George, UT 84790Off Market
- $1,216,9003 bd1 ba4.8k sqft405 W Damascus Dr, Saint George, UT 84790Off Market
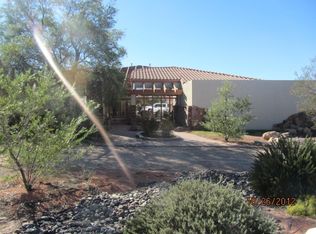
- $571,6003 bd3 ba1.9k sqft396 W Pimlico Dr, Saint George, UT 84790Off Market
- $703,2003 bd3 ba2.8k sqft388 W Damascus Dr, Saint George, UT 84790Off Market
- $--3 bd3 ba2.5k sqft388 Damascus Dr, Saint George, UT 84790Off Market
- $582,7005 bd3 ba3k sqft376 W Pimlico Dr, Saint George, UT 84790Off Market
- $537,0003 bd2 ba1.9k sqft358 W Pimlico Dr, Saint George, UT 84790Off Market
Nearby schools
GreatSchools rating
- 6/10Bloomington SchoolGrades: PK-5Distance: 0.2 mi
- 7/10Dixie Middle SchoolGrades: 8-9Distance: 3.1 mi
- 6/10Dixie High SchoolGrades: 10-12Distance: 3.3 mi
Schools provided by the listing agent
- Elementary: Bloomington Elementary
- Middle: Dixie Middle
- High: Dixie High
Source: WCBR. This data may not be complete. We recommend contacting the local school district to confirm school assignments for this home.
Sell for more on Zillow
Get a Zillow Showcase℠ listing at no additional cost and you could sell for .
$1,397,200
2% more
+$27,944
With Zillow Showcase(estimated)
$1,425,144
Sell for more on Zillow
Get a Zillow Showcase℠ listing at no additional cost and you could sell for .
$1,397,200
2% more
+$27,944
With Zillow Showcase(estimated)
$1,425,144
- Utah
- Washington County
- Saint George
- 84790
- 381 Damascus Dr
