Immaculately maintained and lovingly upgraded, this carriage home has so much to offer! Located in the highly desirable Yorkshire of Blue Bell community, this property is designed for comfortable living and gracious entertaining. Professional landscaping creates a private entrance to a front porch leading into the foyer with a neutral paint and gleaming hardwood floors that extend throughout the entire main level. The living room is filled with natural light and is open to the formal dining room with an elegant tray ceiling and chandelier. Continue to the heart of the home past a convenient powder room into an amazing family room with soaring vaulted ceilings, ceiling fan and a wall of windows surrounding the gas fireplace with wood mantle, marble surround and hearth. The kitchen and breakfast nook are completely open to the family room, making it perfect for large gatherings. Designed to appeal to your inner gourmet, this custom kitchen is sure to please with 42" white recessed panel cabinetry, gorgeous granite counters, brushed nickel hardware, a deep stainless steel sink with disposal and gooseneck faucet, undercabinet and recessed lighting and glass tile backsplash. Other features are a pantry, breakfast bar, and all stainless steel appliances including a Kitchen-Aide dishwasher, Whirlpool French door refrigerator and GE range and built-in microwave. The adjacent dining nook has plenty of room for casual dining with a double window and French door with transom leading to a lovely deck with retractable awning perfect for all your outdoor entertaining. A main level laundry room with utility sink and GE washer and dryer included provides access to the 2 car garage with garage door opener. Continuing to the upper level, you'll notice new carpet installed on the stairs, primary bedroom and hallway. The primary suite is a true retreat! Double doors open to a beautiful bedroom with vaulted ceiling, a triple window, double closet and walk-in closet with attic access for more storage. The primary bath has a newer double vanity with built-in linen closet and his/hers sinks, tile floors, vaulted ceiling with skylight, spacious tiled stall shower and jetted garden tub. Two additional bedrooms, both with double closets and plenty of natural light share a full bath with tiled floors, linen closet, large vanity and tub with solid surface shower surround. Additionally, the home has a full basement just waiting for you to create even more living space! This neighborhood offers beautiful common areas, and all grounds, landscaping and exterior building maintenance is covered by the HOA. Other features include a Honeywell thermostat, security system monitored by ADT, newer upper level windows (Renewal by Anderson), Bradford White water heater and Rheem gas heater. The seller just installed new stucco on the back of the property AND is offering a One Year AHS Home Warranty for your peace of mind. Come experience all that Blue Bell and this lovely home has to offer!
Sold for $670,000
$670,000
381 Dewsbury Pl, Blue Bell, PA 19422
3beds
2,671sqft
Townhouse
Built in 1996
4,220 Square Feet Lot
$678,200 Zestimate®
$251/sqft
$3,742 Estimated rent
Home value
$678,200
$631,000 - $732,000
$3,742/mo
Zestimate® history
Owner options
List your home for rent
$3,742/mo
Rent Zestimate®
Find your next renter with Zillow Rental Manager. Plus, with online applications, you can quickly screen prospective tenants – for free.
$3,742/mo
Rent Zestimate®
Refinance and save
$3,881/mo
Est. payment
Refinancing to a lower rate could help reduce your monthly payments and save thousands over the life of the loan.
$3,881/mo
Est. payment
Explore your selling options
Work with a Zillow partner agent
Leverage their expertise and Zillow's premium Showcase listings to get your home seen by more buyers.
Get startedList with your own agent
Get your home in front of millions of buyers by listing it on Zillow.
Learn how to do itSell it yourself
Take full control of how buyers see your home on Zillow by listing For Sale by Owner (FSBO).
List your homeWhat's special
Gas fireplaceFull basementLovely deckNew stuccoAttic accessJetted garden tubMarble surround
Zillow last checked:
Listing updated:
Listed by:
Bernadette Robinson 215-654-6020,
Keller Williams Real Estate-Blue Bell
Bought with:
Zach Neild, RS374972
EXP Realty, LLC
Source: Bright MLS,MLS#: PAMC2148750
Facts & features
Interior
Bedrooms & bathrooms
- Bedrooms: 3
- Bathrooms: 3
- Full bathrooms: 2
- 1/2 bathrooms: 1
- Main level bathrooms: 1
Rooms
- Room types: Living Room, Dining Room, Primary Bedroom, Bedroom 2, Bedroom 3, Kitchen, Family Room, Foyer, Breakfast Room, Laundry, Primary Bathroom, Full Bath, Half Bath
Primary bedroom
- Level: Upper
- Area: 405 Square Feet
- Dimensions: 27 x 15
Bedroom 2
- Level: Upper
- Area: 224 Square Feet
- Dimensions: 16 x 14
Bedroom 3
- Level: Upper
- Area: 187 Square Feet
- Dimensions: 17 x 11
Primary bathroom
- Level: Upper
- Area: 110 Square Feet
- Dimensions: 11 x 10
Breakfast room
- Level: Main
- Area: 150 Square Feet
- Dimensions: 15 x 10
Dining room
- Level: Main
- Area: 196 Square Feet
- Dimensions: 14 x 14
Family room
- Level: Main
- Area: 288 Square Feet
- Dimensions: 18 x 16
Foyer
- Level: Main
- Area: 66 Square Feet
- Dimensions: 11 x 6
Other
- Level: Upper
Half bath
- Level: Main
Kitchen
- Level: Main
- Area: 195 Square Feet
- Dimensions: 15 x 13
Laundry
- Level: Main
- Area: 54 Square Feet
- Dimensions: 9 x 6
Living room
- Level: Main
- Area: 270 Square Feet
- Dimensions: 18 x 15
Heating
- Forced Air, Natural Gas
Cooling
- Central Air, Electric
Appliances
- Included: Microwave, Dishwasher, Disposal, Dryer, Ice Maker, Oven/Range - Gas, Refrigerator, Stainless Steel Appliance(s), Washer, Water Dispenser, Water Heater, Gas Water Heater
- Laundry: Main Level, Dryer In Unit, Washer In Unit, Laundry Room
Features
- Attic, Bathroom - Stall Shower, Bathroom - Tub Shower, Breakfast Area, Ceiling Fan(s), Family Room Off Kitchen, Open Floorplan, Formal/Separate Dining Room, Eat-in Kitchen, Kitchen - Gourmet, Pantry, Primary Bath(s), Recessed Lighting, Upgraded Countertops, Walk-In Closet(s), 2 Story Ceilings, 9'+ Ceilings, Tray Ceiling(s), Vaulted Ceiling(s)
- Flooring: Hardwood, Ceramic Tile, Carpet, Vinyl, Wood
- Doors: Double Entry, French Doors, Six Panel, Storm Door(s)
- Windows: Double Pane Windows, Replacement, Transom, Window Treatments
- Basement: Full,Interior Entry,Windows
- Number of fireplaces: 1
- Fireplace features: Gas/Propane, Mantel(s), Marble
Interior area
- Total structure area: 4,035
- Total interior livable area: 2,671 sqft
- Finished area above ground: 2,671
- Finished area below ground: 0
Property
Parking
- Total spaces: 4
- Parking features: Built In, Garage Faces Front, Garage Door Opener, Inside Entrance, Attached, Driveway
- Attached garage spaces: 2
- Uncovered spaces: 2
- Details: Garage Sqft: 380
Accessibility
- Accessibility features: None
Features
- Levels: Two
- Stories: 2
- Patio & porch: Deck, Porch
- Exterior features: Lighting, Rain Gutters, Street Lights, Sidewalks, Awning(s)
- Pool features: None
- Has spa: Yes
- Spa features: Bath
Lot
- Size: 4,220 Square Feet
- Dimensions: 20.00 x 0.00
- Features: Backs - Open Common Area, Backs to Trees, Cul-De-Sac, Landscaped
Details
- Additional structures: Above Grade, Below Grade
- Parcel number: 660001868055
- Zoning: 1101
- Zoning description: Residential: 1 Family
- Special conditions: Standard
Construction
Type & style
- Home type: Townhouse
- Architectural style: Carriage House
- Property subtype: Townhouse
Materials
- Stucco, Stone
- Foundation: Concrete Perimeter
- Roof: Architectural Shingle,Pitched
Condition
- Excellent
- New construction: No
- Year built: 1996
Utilities & green energy
- Electric: Circuit Breakers, 200+ Amp Service
- Sewer: Public Sewer
- Water: Public
- Utilities for property: Cable Available, Electricity Available, Natural Gas Available, Phone Available, Sewer Available, Water Available
Community & HOA
Community
- Security: Smoke Detector(s), Carbon Monoxide Detector(s), Monitored, Security System
- Subdivision: Yorkshire Of Blue
HOA
- Has HOA: Yes
- Services included: Common Area Maintenance, Maintenance Structure, Maintenance Grounds, Road Maintenance, Snow Removal, Trash
- HOA fee: $345 monthly
- HOA name: YORKSHIRES OF BLUE BELL
Location
- Region: Blue Bell
- Municipality: WHITPAIN TWP
Financial & listing details
- Price per square foot: $251/sqft
- Tax assessed value: $214,170
- Annual tax amount: $7,262
- Date on market: 7/25/2025
- Listing agreement: Exclusive Right To Sell
- Listing terms: Cash,Conventional
- Inclusions: Washer, Dryer, Refrigerator, One Year Ahs Home Warranty
- Ownership: Fee Simple
Price history
| Date | Event | Price |
|---|---|---|
| 11/21/2025 | Sold | $670,000-2.2%$251/sqft |
Source:  Bright MLS #PAMC2148750 Report a problem Bright MLS #PAMC2148750 Report a problem | ||
| 10/18/2025 | Pending sale | $685,000$256/sqft |
Source: Bright MLS #PAMC2148750 Report a problem | ||
| 9/17/2025 | Listed for sale | $685,000-2.1%$256/sqft |
Source: Bright MLS #PAMC2148750 Report a problem | ||
| 8/25/2025 | Listing removed | $699,900$262/sqft |
Source: Bright MLS #PAMC2148750 Report a problem | ||
| 8/6/2025 | Listed for sale | $699,900$262/sqft |
Source: Bright MLS #PAMC2148750 Report a problem | ||
| 7/30/2025 | Pending sale | $699,900$262/sqft |
Source: Bright MLS #PAMC2148750 Report a problem | ||
| 7/25/2025 | Listed for sale | $699,900+219.5%$262/sqft |
Source: Bright MLS #PAMC2148750 Report a problem | ||
| 5/2/1996 | Sold | $219,043$82/sqft |
Source: Public Record Report a problem | ||
Public tax history
| Year | Property taxes | Tax assessment |
|---|---|---|
| 2025 | $7,003 +8% | $214,170 |
| 2024 | $6,484 | $214,170 |
| 2023 | $6,484 +3.6% | $214,170 |
| 2022 | $6,261 +3.1% | $214,170 |
| 2021 | $6,070 +2.5% | $214,170 |
| 2020 | $5,920 +2.1% | $214,170 |
| 2019 | $5,798 +2.2% | $214,170 |
| 2018 | $5,673 +4.1% | $214,170 |
| 2017 | $5,450 +2.1% | $214,170 |
| 2016 | $5,337 +2.6% | $214,170 |
| 2015 | $5,200 +0% | $214,170 |
| 2014 | $5,199 | $214,170 |
| 2013 | $5,199 | $214,170 |
| 2012 | $5,199 +3.1% | $214,170 |
| 2011 | $5,042 +4.8% | $214,170 |
| 2010 | $4,812 -0.2% | $214,170 |
| 2009 | $4,822 +3% | $214,170 |
| 2008 | $4,680 +1.9% | -- |
| 2007 | $4,594 -0.4% | -- |
| 2006 | $4,614 +4.1% | -- |
| 2005 | $4,432 +4.1% | -- |
| 2004 | $4,256 +10% | -- |
| 2003 | $3,869 +3.9% | -- |
| 2002 | $3,723 +4.5% | -- |
| 2000 | $3,561 -1.2% | -- |
| 1999 | $3,604 | -- |
Find assessor info on the county website
Neighborhood: 19422
Nearby homes
- $727,1003 bd3 ba2.7k sqft385 Dewsbury Pl, Blue Bell, PA 19422Off Market
- $722,0003 bd2 ba2.8k sqft377 Dewsbury Pl, Blue Bell, PA 19422Off Market
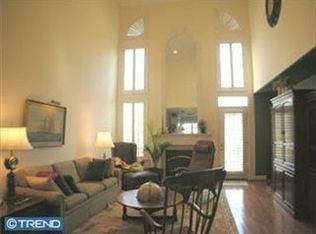
- $700,3003 bd3 ba3k sqft374 Dewsbury Pl, Blue Bell, PA 19422Off Market
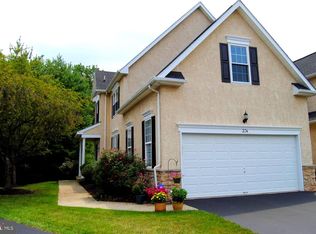
- $635,3003 bd2 ba2.5k sqft389 Dewsbury Pl, Blue Bell, PA 19422Off Market

- $722,1003 bd2 ba3.3k sqft378 Dewsbury Pl, Blue Bell, PA 19422Off Market
- $629,0003 bd3 ba2.6k sqft393 Dewsbury Pl, Blue Bell, PA 19422Off Market
- $751,4003 bd3 ba3.4k sqft386 Kendal Pl, Blue Bell, PA 19422Off Market
- $693,9003 bd2 ba2.5k sqft397 Dewsbury Pl, Blue Bell, PA 19422Off Market
Nearby schools
GreatSchools rating
- 10/10Stony Creek El SchoolGrades: K-5Distance: 1.7 mi
- 8/10Wissahickon Middle SchoolGrades: 6-8Distance: 3.8 mi
- 9/10Wissahickon Senior High SchoolGrades: 9-12Distance: 3.7 mi
Schools provided by the listing agent
- Elementary: Stony Crk
- Middle: Wissahickn
- High: Wissahickon Senior
- District: Wissahickon
Source: Bright MLS. This data may not be complete. We recommend contacting the local school district to confirm school assignments for this home.
Get a cash offer in 3 minutes
Find out how much your home could sell for in as little as 3 minutes with a no-obligation cash offer.
Estimated market value
$678,200
Get a cash offer in 3 minutes
Find out how much your home could sell for in as little as 3 minutes with a no-obligation cash offer.
Estimated market value
$678,200
- Pennsylvania
- Montgomery County
- Blue Bell
- 19422
- 381 Dewsbury Pl
Nearby cities
Nearby zip codes
Other Blue Bell Topics
