In close proximity to Lake Santeetlah, Joyce Kilmer Forest, and the Tail of the Dragon, you'll find this charming home nestled in Cross Creek Subdivision in beautiful Robbinsville, NC. Robbinsville is known for natural beauty, lakes, and creeks. Take a motorcycle ride on the Tail of the Dragon or enjoy rafting on the Nantahala River. Whether you're looking for a place to live year round or part-time, this home is waiting for you! Vaulted ceilings create a spacious feeling in the living and kitchen areas, and just off the living space is an inviting screened porch you'll never want to leave! Two bedrooms are located on the upper level with a bonus area in the finished basement which can be used for additional sleeping quarters, a hobby/craft room, or an office. There's a full bath and laundry room on this level with plenty of storage space. This area could be used for multi-family living with access from the upper level, as well as outside. Enjoy amenities like tennis courts, a pool, and clubhouse. Whether you're just starting out or looking to slow the pace of your life, 381 Dogwood Trail will welcome you with open arms! HOA website: https://crosscreekpoa.org/
For sale
$324,900
381 Dogwood Trl, Robbinsville, NC 28771
2beds
--sqft
:
Get pre-qualified$1,994/mo
Residential
Built in 1987
0.95 Acres Lot
$310,900 Zestimate®
$--/sqft
$106/mo HOA
What's special
Plenty of storage spaceInviting screened porch
- 6 days |
- 444 |
- 12 |
Likely to sell faster than
Zillow last checked:
Listing updated:
Listed by:
Connie Millsaps,
Re/Max Elite Realty
Source: Carolina Smokies MLS,MLS#: 26048106
Facts & features
Interior
Bedrooms & bathrooms
- Bedrooms: 2
- Bathrooms: 2
- Full bathrooms: 2
Bedroom 2
- Level: First
Bedroom 3
- Level: First
Heating
- Electric, Forced Air, Baseboard
Cooling
- Central Electric, Heat Pump, Window Unit(s)
Appliances
- Included: Dishwasher, Electric Oven/Range, Refrigerator, Washer, Dryer, Electric Water Heater
- Laundry: In Basement
Features
- Bonus Room, Cathedral/Vaulted Ceiling, Ceiling Fan(s), Soaking Tub, In-law Quarters, Walk-In Closet(s)
- Flooring: Carpet, Vinyl, Hardwood, Ceramic Tile
- Windows: Insulated Windows, Screens
- Basement: Full,Daylight,Recreation/Game Room,Exterior Entry,Interior Entry,Washer/Dryer Hook-up,Finished Bath,Other
- Attic: Access Only
- Has fireplace: No
- Fireplace features: None
Interior area
- Living area range: 1401-1600 Square Feet
Video & virtual tour
Property
Parking
- Parking features: No Garage, None-Carport, Other Carport-See Remarks, Paved Driveway
- Has carport: Yes
- Has uncovered spaces: Yes
Features
- Patio & porch: Porch, Screened Porch/Deck
- Exterior features: Rustic Appearance
Lot
- Size: 0.95 Acres
- Features: Rolling
- Residential vegetation: Partially Wooded
Details
- Parcel number: 565102011026
Construction
Type & style
- Home type: SingleFamily
- Architectural style: Traditional,Raised Ranch
- Property subtype: Residential
Materials
- Wood Siding
- Foundation: Slab
- Roof: Shingle
Condition
- Year built: 1987
Utilities & green energy
- Sewer: Septic Tank
- Water: Community
- Utilities for property: Cell Service Available
Community & HOA
Community
- Subdivision: Cross Creek
HOA
- HOA fee: $1,275 annually
Location
- Region: Robbinsville
Financial & listing details
- Tax assessed value: $207,740
- Annual tax amount: $675
- Date on market: 8/4/2026
- Listing terms: Cash,Conventional,FHA,VA Loan
- Road surface type: Paved
Estimated market value
$310,900
$295,000 - $326,000
$1,994/mo
Price history
| Date | Event | Price |
|---|---|---|
| 8/4/2026 | Listed for sale | $324,900+30% |
Source: Carolina Smokies MLS #26048106 Report a problem | ||
| 6/14/2022 | Listing removed | -- |
Source:  Canopy MLS as distributed by MLS GRID #3865729 Report a problem Canopy MLS as distributed by MLS GRID #3865729 Report a problem | ||
| 5/23/2022 | Listed for sale | $249,900 |
Source: Carolina Smokies MLS #26025337 Report a problem | ||
Public tax history
| Year | Property taxes | Tax assessment |
|---|---|---|
| 2025 | $613 | $207,740 |
| 2024 | $613 -14.1% | $207,740 -14.1% |
| 2023 | $713 +55.1% | $241,740 +70.9% |
| 2022 | $460 | $141,460 |
| 2021 | -- | $141,460 |
| 2020 | $460 | $141,460 |
| 2019 | $460 -30.6% | $141,460 +25% |
| 2018 | $662 -99% | $113,170 |
| 2017 | $66,204 | $113,170 |
| 2016 | $66,204 | $113,170 |
| 2015 | $66,204 | $113,170 -10.3% |
| 2013 | -- | $126,140 -0.7% |
| 2011 | -- | $127,010 |
Find assessor info on the county website
Monthly payment
Est. payment
Payment breakdown
Explore the cost of this home by adjusting the details. Changes won't be saved.Climate risks
Neighborhood: 28771
Getting around
0 / 100
Car-DependentNearby schools
GreatSchools rating
- 4/10Robbinsville ElementaryGrades: PK-5Distance: 2.5 mi
- 2/10Robbinsville MiddleGrades: 6-8Distance: 3 mi
- 6/10Robbinsville HighGrades: PK,9-12Distance: 3 mi
- $318,3003 bd2 ba1.8k sqft385 Dogwood Trl, Robbinsville, NC 28771Off Market
- $59,0002.51 acres5153-51 53 Hickory Ln, Robbinsville, NC 28771Lot/Land

- $261,4002 bd2 ba3k sqft334 Dogwood Trl, Robbinsville, NC 28771Off Market
- $345,9003 bd2 ba1.5k sqft29 Oak Trl, Robbinsville, NC 28771Off Market
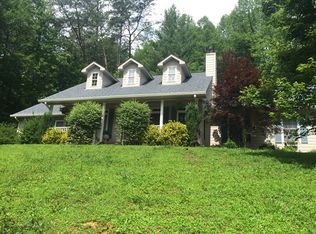
- $30,0000.3 acresLOT 15 Dogwood Trl, Robbinsville, NC 28771Lot/Land
- $348,2003 bd2 ba3.5k sqft550 Dogwood Trl, Robbinsville, NC 28771Off Market
- $325,9002 bd2 ba1.7k sqft246 Dogwood Trl, Robbinsville, NC 28771Off Market
- $--0.75 acres4 Cross Creek, Robbinsville, NC 28771Off Market
A local agent can set up tours, give advice and negotiate with sellers.
A local lender can help you make sure your offer is ready when you are.
Similar homes
- $299,5002 bd2 ba1.2k sqft1043 Atoah Cir, Robbinsville, NC 28771Off Market

- $349,0002 bd2 ba974 sqft6488 Yellow Creek Road, Robbinsville, NC 28771For Sale
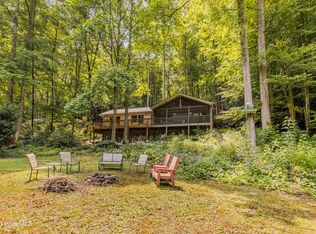
 MLS ID #100588286, Craig Tribus, Beycome Brokerage Realty LLC. Hive MLS
 - $300,0002 bd2 ba880 sqft319 Circle Street, Robbinsville, NC 28771For Sale
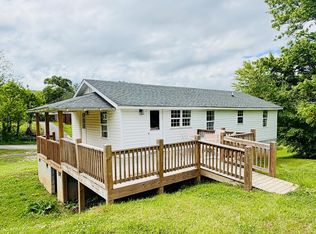 MLS ID #98544648, Trevor Buchanan, RCM Real Estate Co. Hive MLS
 - $330,0003 bd2 ba-- sqft224 Cochrans Creek Road, Robbinsville, NC 28771For Sale
 MLS ID #98544685, Molly Thomas, Cherokee Realty. Hive MLS
 - $310,0002 bd2 ba-- sqft41 Black Bear Court, Robbinsville, NC 28771For SaleMLS ID #100585326, Molly Thomas, Cherokee Realty. Hive MLS
- $349,0002 bd2 ba1.3k sqft158 Mountain Laurel Rd, Robbinsville, NC 28771For Sale By Owner
- $265,0003 bd2 ba2k sqft873 Fontana Rd, Robbinsville, NC 28771For Sale By Owner
- $405,0003 bd1 ba2.2k sqft913 Franks Creek Road, Robbinsville, NC 28771For SaleMLS ID #100593859, Tammie Johnson, Dana H Jones Realty. Hive MLS
- $349,9003 bd2 ba1.6k sqft138 Hubbell Lane, Robbinsville, NC 28771For SaleMLS ID #98544246, Marty Huskins, Keller Williams - Great Smokies. Hive MLS
- $449,7003 bd3 ba2.8k sqft4181 Huffman Creek Road #32, Robbinsville, NC 28771For SaleMLS ID #100594515, Trevor Buchanan, RCM Real Estate Co. Hive MLS
- $298,9002 bd2 ba-- sqft218 Tuskeegee Acres, Robbinsville, NC 28771For SaleMLS ID #26045265, Shelly Rewis. Carolina Smokies MLS
- $365,0002 bd2 ba1.1k sqft60 Porterfield Gap Road, Robbinsville, NC 28771For SaleMLS ID #98512951, Allison Ralph, Nantahala Real Estate. Hive MLS
- $375,0002 bd1 ba792 sqft820 Shuler Lake Rd, Robbinsville, NC 28771For Sale
 MLS ID #4340679, Preston Mayfield, Keller Williams Professionals. Canopy MLS as distributed by MLS GRID
 - $220,0004 bd2 ba1.3k sqft71 Laura Street, Robbinsville, NC 28771For SaleMLS ID #98518897, Allison Ralph, Nantahala Real Estate. Hive MLS
- $265,0003 bd2 ba1.5k sqft394 Anderson Creek Rd, Robbinsville, NC 28771For SaleMLS ID #4406792, Marty Huskins, Keller Williams Great Smokies - Bryson City. Canopy MLS as distributed by MLS GRID
- $210,0003 bd2 ba1.3k sqft51 Laura Street, Robbinsville, NC 28771For SaleMLS ID #98520314, Allison Ralph, Nantahala Real Estate. Hive MLS
- $450,0003 bd2 ba-- sqft1364 Atoah Road, Robbinsville, NC 28771For SaleMLS ID #98544417, Marty Huskins, Keller Williams - Great Smokies. Hive MLS
- $449,8753 bd3 ba-- sqft13 Cullsiah Cove Rd, Robbinsville, NC 28771For SaleMLS ID #26048069, Marty Huskins. Carolina Smokies MLS
- $325,0002 bd2 ba1.3k sqft256 Eagles Nest Cir, Fontana Dam, NC 28733For SaleMLS ID #26042707, Bobby Ditmore. Carolina Smokies MLS
- $--4 bd5 ba3.3k sqft1278 Main St, Andrews, NC 28901AuctionAuction.com 2
