Welcome to this low-maintenance 2-bedroom, 2-full-bath home offering comfortable living and thoughtful updates! 9 foot ceilings and custom window treatments both help this home feel open and bright. The spacious primary suite features an updated tiled walk-in shower. A special feature is the 11' x 11' fully finished sunroom/bonus room, providing valuable additional living space that can be used as a home office, reading room, hobby area, or extra gathering space. The rear patio of the home allows you to enjoy the treelined rear lawn. The home also includes a 2-car garage for parking and additional storage. With its easy-to-maintain design, desirable two-bedroom, two-bath layout, updated primary bath, granite countertops, and versatile finished sunroom, this home offers the perfect combination of comfort and convenience!
Pending
$255,000
381 Dylan Dr, Avon, IN 46123
2beds
1,392sqft
Residential, Single Family Residence
Built in 2016
7,405 Square Feet Lot
$-- Zestimate®
$183/sqft
$95/mo HOA
What's special
Treelined rear lawnSpacious primary suiteVersatile finished sunroomGranite countertopsCustom window treatmentsUpdated primary bathUpdated tiled walk-in shower
- 15 days
- 681
- 50
Likely to sell faster than
Zillow last checked:
Listing updated:
Listed by:
Lisa Bohr 317-373-1899,
Berkshire Hathaway Home
Source: MIBOR as distributed by MLS GRID,MLS#: 22121203
Facts & features
Interior
Bedrooms & bathrooms
- Bedrooms: 2
- Bathrooms: 2
- Full bathrooms: 2
- Main level bathrooms: 2
- Main level bedrooms: 2
Bedroom 2
- Level: Main
- Area: 143 Square Feet
- Dimensions: 11 x 13
Other
- Level: Main
- Area: 192 Square Feet
- Dimensions: 16 X 12
Kitchen
- Level: Main
- Area: 240 Square Feet
- Dimensions: 15 x16
Laundry
- Level: Main
- Area: 60 Square Feet
- Dimensions: 10 x 6
Living room
- Level: Main
- Area: 320 Square Feet
- Dimensions: 20 x 16
Sun room
- Level: Main
- Area: 121 Square Feet
- Dimensions: 11 x 11
Heating
- Forced Air
Cooling
- Central Air
Appliances
- Included: Dishwasher, Dryer, MicroHood, Electric Oven, Refrigerator, Washer, Water Heater
- Laundry: Laundry Room, Main Level
Features
- High Ceilings, Entrance Foyer, Ceiling Fan(s), High Speed Internet, Pantry, Walk-In Closet(s)
- Windows: Wood Work Painted
- Has basement: No
Interior area
- Total structure area: 1,392
- Total interior livable area: 1,392 sqft
Property
Parking
- Total spaces: 2
- Parking features: Attached
- Attached garage spaces: 2
Features
- Levels: One
- Stories: 1
- Patio & porch: Patio
Lot
- Size: 7,405 Square Feet
- Features: Curbs, Sidewalks
Details
- Parcel number: 320906356009000031
- Special conditions: None
- Horse amenities: None
Construction
Type & style
- Home type: SingleFamily
- Architectural style: Ranch
- Property subtype: Residential, Single Family Residence
- Attached to another structure: Yes
Materials
- Vinyl With Brick
- Foundation: Slab
Condition
- New construction: No
- Year built: 2016
Utilities & green energy
- Water: Public
Green energy
- Green verification: See Attached Certificate, Greenbuildingregistry.com
- Energy efficient items: Other/See Remarks, Other/See Remarks
Community & HOA
Community
- Features: Low Maintenance Lifestyle, Curbs, Sidewalks, Street Lights
- Subdivision: Eden Gate
HOA
- Has HOA: Yes
- Services included: Entrance Common, Insurance, Lawncare, Maintenance, Management, Snow Removal, Trash
- HOA fee: $95 monthly
- HOA phone: 317-570-4358
Location
- Region: Avon
Financial & listing details
- Price per square foot: $183/sqft
- Tax assessed value: $246,000
- Annual tax amount: $2,582
- Date on market: 8/20/2026
- Cumulative days on market: 15 days
Estimated market value
Not available
Estimated sales range
Not available
Not available
Price history
| Date | Event | Price |
|---|---|---|
| 8/27/2026 | Pending sale | $255,000$183/sqft |
Source:  MIBOR as distributed by MLS GRID #22121203 Report a problem MIBOR as distributed by MLS GRID #22121203 Report a problem | ||
| 8/20/2026 | Listed for sale | $255,000$183/sqft |
Source: MIBOR as distributed by MLS GRID #22121203 Report a problem | ||
Public tax history
| Year | Property taxes | Tax assessment |
|---|---|---|
| 2025 | $2,541 +9.9% | $246,000 +8.3% |
| 2024 | $2,313 +3.6% | $227,200 +9.1% |
| 2023 | $2,232 +14.8% | $208,200 +4.2% |
| 2022 | $1,944 +4% | $199,800 +14.7% |
| 2021 | $1,870 +3% | $174,200 +4.6% |
| 2020 | $1,815 +0.6% | $166,500 +4.1% |
| 2019 | $1,803 +39.3% | $160,000 +2.2% |
| 2018 | $1,295 | $156,600 +20.9% |
| 2017 | -- | $129,500 |
Find assessor info on the county website
Monthly payment
Est. payment
Payment breakdown
Explore the cost of this home by adjusting the details. Changes won't be saved.Climate risks
Neighborhood: 46123
Nearby schools
Schools provided by the listing agent
- High: Avon High School
Source: MIBOR as distributed by MLS GRID. This data may not be complete. We recommend contacting the local school district to confirm school assignments for this home.
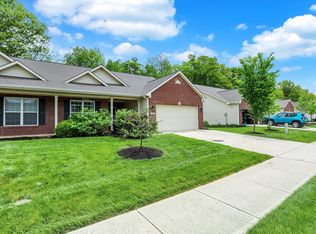
Similar homes
- $267,0003 bd2 ba1.2k sqft140 Meadow Glen Dr, Avon, IN 46123Active
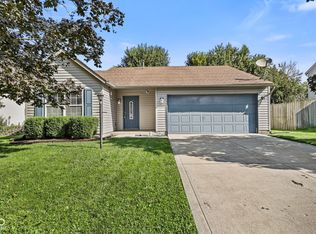 MLS ID #22123842, Sean Daniels, Daniels Real Estate. MIBOR as distributed by MLS GRID
 - $259,9002 bd2 ba1.2k sqft425 Dylan Dr, Avon, IN 46123Active
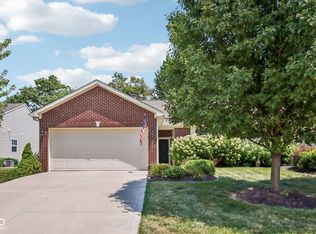 MLS ID #22115256, Justin Capps, Ferris Property Group. MIBOR as distributed by MLS GRID
 - $265,0003 bd2 ba1.5k sqft10182 Morning Light Dr, Avon, IN 46123Active
 MLS ID #22117789, Karr Hill, Real Results, Inc.. MIBOR as distributed by MLS GRID
 - $290,0002 bd2 ba1.7k sqft1606 Sadler Way, Avon, IN 46123Active
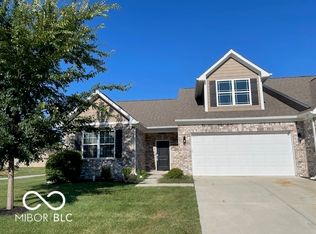 MLS ID #22122093, Dennis Nottingham, RE/MAX Advanced Realty. MIBOR as distributed by MLS GRID
