Welcome to your dream home, perfectly situated within walking distance to vibrant downtown Ferndale and a short drive to downtown Royal Oak! This move-in-ready ranch offers charm and convenience with updated finishes, gleaming hardwood floors, and a cozy atmosphere throughout. The beautifully finished basement provides additional living space, perfect for entertaining or relaxing. Enjoy the privacy of a fenced backyard, ideal for outdoor gatherings, and take advantage of parking in the rear for added convenience. With easy access to freeways and all appliances included, this home truly has it all! Don’t miss out—schedule your showing today! Buyer got cold feet on previous offer
Sold for $210,000
$210,000
381 E Cambourne St, Ferndale, MI 48220
2beds
1,553sqft
Single Family Residence
Built in 1923
3,920 Square Feet Lot
$217,800 Zestimate®
$135/sqft
$2,094 Estimated rent
Home value
$217,800
$200,000 - $235,000
$2,094/mo
Zestimate® history
Owner options
List your home for rent
$2,094/mo
Rent Zestimate®
Find your next renter with Zillow Rental Manager. Plus, with online applications, you can quickly screen prospective tenants – for free.
$2,094/mo
Rent Zestimate®
Refinance and save
$1,465/mo
Est. payment
Refinancing to a lower rate could help reduce your monthly payments and save thousands over the life of the loan.
$1,465/mo
Est. payment
Explore your selling options
Work with a Zillow partner agent
Leverage their expertise and Zillow's premium Showcase listings to get your home seen by more buyers.
Get startedList with your own agent
Get your home in front of millions of buyers by listing it on Zillow.
Learn how to do itSell it yourself
Take full control of how buyers see your home on Zillow by listing For Sale by Owner (FSBO).
List your homeWhat's special
Zillow last checked:
Listing updated:
Listed by:
Garrett Moreau 248-980-4895,
Anthony Djon Luxury Real Estate
Bought with:
Garrett Moreau, 6501407347
Anthony Djon Luxury Real Estate
Source: Realcomp II,MLS#: 20250000117
Facts & features
Interior
Bedrooms & bathrooms
- Bedrooms: 2
- Bathrooms: 1
- Full bathrooms: 1
Primary bedroom
- Level: Entry
- Area: 140
- Dimensions: 10 x 14
Bedroom
- Level: Entry
- Area: 90
- Dimensions: 9 x 10
Other
- Level: Entry
- Area: 40
- Dimensions: 5 x 8
Family room
- Level: Entry
- Area: 240
- Dimensions: 12 x 20
Kitchen
- Level: Entry
- Area: 120
- Dimensions: 8 x 15
Laundry
- Level: Basement
Living room
- Level: Entry
- Area: 126
- Dimensions: 9 x 14
Other
- Level: Entry
- Area: 90
- Dimensions: 6 x 15
Heating
- Forced Air, Natural Gas
Cooling
- Attic Fan, Central Air
Appliances
- Included: Dishwasher, Disposal, Dryer, Free Standing Electric Oven, Free Standing Refrigerator, Washer
- Laundry: Gas Dryer Hookup, Laundry Room, Washer Hookup
Features
- Basement: Finished
- Has fireplace: Yes
- Fireplace features: Living Room, Wood Burning
Interior area
- Total interior livable area: 1,553 sqft
- Finished area above ground: 829
- Finished area below ground: 724
Property
Parking
- Parking features: No Garage
Features
- Levels: One
- Stories: 1
- Entry location: GroundLevelwSteps
- Patio & porch: Enclosed, Patio, Porch
- Exterior features: Lighting
- Pool features: None
- Fencing: Fenced
Lot
- Size: 3,920 Square Feet
- Dimensions: 30.00 x 131.00
Details
- Additional structures: Sheds
- Parcel number: 2527451032
- Special conditions: Short Sale No,Standard
Construction
Type & style
- Home type: SingleFamily
- Architectural style: Ranch
- Property subtype: Single Family Residence
Materials
- Block, Concrete, Vinyl Siding
- Foundation: Basement, Block
- Roof: Asphalt
Condition
- New construction: No
- Year built: 1923
Utilities & green energy
- Electric: Service 100 Amp
- Sewer: Public Sewer
- Water: Public
- Utilities for property: Above Ground Utilities
Community & HOA
Community
- Security: Carbon Monoxide Detectors, Smoke Detectors
HOA
- Has HOA: No
Location
- Region: Ferndale
Financial & listing details
- Price per square foot: $135/sqft
- Tax assessed value: $96,280
- Annual tax amount: $6,760
- Date on market: 1/3/2025
- Cumulative days on market: 38 days
- Listing agreement: Exclusive Right To Sell
- Listing terms: Cash,Conventional,FHA
Price history
| Date | Event | Price |
|---|---|---|
| 2/24/2025 | Sold | $210,000-4.5%$135/sqft |
Source:  Realcomp II #20250000117 Report a problem Realcomp II #20250000117 Report a problem | ||
| 2/14/2025 | Pending sale | $219,900$142/sqft |
Source: Realcomp II #20250000117 Report a problem | ||
| 2/5/2025 | Price change | $219,900-2.3%$142/sqft |
Source: Realcomp II #20250000117 Report a problem | ||
| 1/3/2025 | Listed for sale | $225,000+23%$145/sqft |
Source: Realcomp II #20250000117 Report a problem | ||
| 7/21/2021 | Sold | $183,000-8.5%$118/sqft |
Source: Public Record Report a problem | ||
| 6/14/2021 | Pending sale | $199,900$129/sqft |
Source: Realcomp II #2210038403 Report a problem | ||
| 6/5/2021 | Price change | $199,900-4.8%$129/sqft |
Source: Realcomp II #2210038403 Report a problem | ||
| 5/29/2021 | Listed for sale | $209,900+13.5%$135/sqft |
Source: Realcomp II #2210038403 Report a problem | ||
| 8/14/2019 | Sold | $184,900+2.8%$119/sqft |
Source: Public Record Report a problem | ||
| 6/14/2019 | Listed for sale | $179,900+22.4%$116/sqft |
Source: Five Lakes Real Estate #219057283 Report a problem | ||
| 1/13/2017 | Sold | $147,000-1.9%$95/sqft |
Source: Public Record Report a problem | ||
| 11/1/2016 | Listed for sale | $149,900$97/sqft |
Source: K W Peterson & Associates #216074311 Report a problem | ||
| 11/1/2016 | Pending sale | $149,900$97/sqft |
Source: K W Peterson & Associates #216074311 Report a problem | ||
| 9/19/2016 | Listed for sale | $149,900$97/sqft |
Source: K W Peterson & Associates #216074311 Report a problem | ||
| 9/19/2016 | Pending sale | $149,900$97/sqft |
Source: K W Peterson & Associates #216074311 Report a problem | ||
| 8/31/2016 | Price change | $149,900-3.3%$97/sqft |
Source: K W Peterson & Associates #216074311 Report a problem | ||
| 7/27/2016 | Listed for sale | $155,000+165%$100/sqft |
Source: K W Peterson & Associates #216074311 Report a problem | ||
| 7/21/2015 | Sold | $58,500+6.6%$38/sqft |
Source: Public Record Report a problem | ||
| 5/11/2015 | Price change | $54,900+10%$35/sqft |
Source: Ralph Roberts Realty LLC #215042048 Report a problem | ||
| 5/4/2015 | Listed for sale | $49,900$32/sqft |
Source: Ralph Roberts Realty LLC #215042048 Report a problem | ||
Public tax history
| Year | Property taxes | Tax assessment |
|---|---|---|
| 2025 | $6,793 +0.7% | $101,340 +5.3% |
| 2024 | $6,744 -2% | $96,280 +1.7% |
| 2023 | $6,883 +55.9% | $94,680 +2.4% |
| 2022 | $4,416 +2.1% | $92,460 +15.5% |
| 2021 | $4,326 | $80,030 +3.8% |
| 2020 | -- | $77,090 -2.2% |
| 2019 | $3,682 +65.5% | $78,800 +24% |
| 2018 | $2,224 +1.4% | $63,560 +41.8% |
| 2017 | $2,194 | $44,830 +22.9% |
| 2016 | $2,194 | $36,480 +14.2% |
| 2015 | -- | $31,940 +13.8% |
| 2014 | -- | $28,060 -14.9% |
| 2011 | -- | $32,990 -6.9% |
| 2010 | $1,277 -0.5% | $35,430 -17.4% |
| 2009 | $1,284 +24.8% | $42,880 -39.9% |
| 2005 | $1,028 | $71,330 +52.8% |
| 2003 | -- | $46,670 +17.7% |
| 2002 | -- | $39,650 +104.6% |
| 2001 | $1,055 +4.3% | $19,380 +3.2% |
| 2000 | $1,012 | $18,780 |
Find assessor info on the county website
Neighborhood: 48220
Nearby homes
- $230,0003 bd1 ba898 sqft359 E Cambourne St, Ferndale, MI 48220Sold
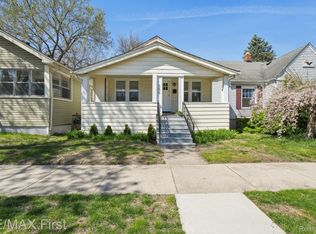
- $204,5002 bd1 ba830 sqft349 E Cambourne St, Ferndale, MI 48220Off Market

- $1,4502 bd1 ba1.2k sqft353 E Cambourne St, Ferndale, MI 48220For Rent
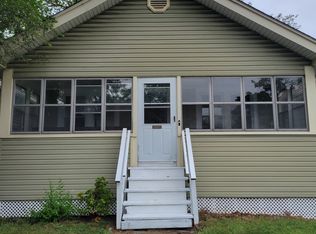
- $260,2002 bd1 ba750 sqft342 E Cambourne St, Ferndale, MI 48220Off Market
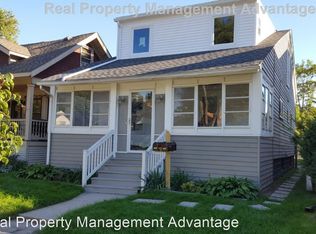
- $207,4002 bd1 ba764 sqft341 E Cambourne St, Ferndale, MI 48220Off Market
- $285,0003 bd2 ba1.3k sqft336 E Cambourne St, Ferndale, MI 48220Sold
- $325,8003 bd2 ba1.2k sqft346 E Cambourne St, Ferndale, MI 48220Off Market
- $335,5002 bd1 ba800 sqft340 E Cambourne St, Ferndale, MI 48220Off Market
Nearby schools
GreatSchools rating
- 5/10Ferndale Upper ElementaryGrades: K-6Distance: 1.6 mi
- 6/10Ferndale Middle SchoolGrades: 6-8Distance: 1.1 mi
- 7/10Ferndale High SchoolGrades: 9-12Distance: 1.2 mi
Get a cash offer in 3 minutes
Find out how much your home could sell for in as little as 3 minutes with a no-obligation cash offer.
Estimated market value
$217,800
Get a cash offer in 3 minutes
Find out how much your home could sell for in as little as 3 minutes with a no-obligation cash offer.
Estimated market value
$217,800
- Michigan
- Oakland County
- Ferndale
- 48220
- 381 E Cambourne St
Nearby cities
Nearby zip codes
Other Ferndale Topics
