Nestled on 11.11 secluded, mostly wooded acres, this rustic wood home offers a peaceful retreat surrounded by nature. Serene views from the main living area provide the perfect setting for relaxing and watching wildlife. Home is full of potential and ready for your cozy vision, but some significant updates are needed to restore its charm. Notable features include wide covered porch, spacious main living area, convenient workable kitchen w/ breakfast bar, huge 2nd flr. BR's, full walk-up attic space, woodstove in main living space, woodstove in unfin. daylight basement; bsmt. has single garage door and walk in entry doors. Central heat/air main level only, 2nd floor EBB heat and window AC units. Small wood storage barn, w/ 2nd larger building giving ample space for storage, hobbies, or shop/barn. Handy fenced area for small animals, and lots of open pasture or a huge garden space. This home is ideal for buyers looking to create a custom country retreat! Showings begin 6/30/26
For sale
Price cut: $16K (7/14)
$349,000
381 E Homestead Dr, Lexington, NC 27292
3beds
1,643sqft
Stick/Site Built, Residential, Single Family Residence
Built in 1981
11.11 Acres Lot
$335,500 Zestimate®
$--/sqft
$-- HOA
What's special
Rustic wood homeSmall wood storage barnWide covered porchFull walk-up attic spaceSecluded mostly wooded acres
- 21 days |
- 2,929 |
- 183 |
Likely to sell faster than
Zillow last checked:
Listing updated:
Listed by:
Donna Padon 336-239-0173,
Center Towne Realtors
Source: Triad MLS,MLS#: 1224189 Originating MLS: Winston-Salem
Originating MLS: Winston-SalemFacts & features
Interior
Bedrooms & bathrooms
- Bedrooms: 3
- Bathrooms: 2
- Full bathrooms: 2
- Main level bathrooms: 1
Primary bedroom
- Level: Main
- Dimensions: 13.67 x 10.75
Bedroom 2
- Level: Second
- Dimensions: 25.17 x 13.5
Bedroom 3
- Level: Second
- Dimensions: 25.17 x 10.75
Dining room
- Level: Main
Kitchen
- Level: Main
Laundry
- Level: Main
- Dimensions: 7.5 x 4.42
Living room
- Level: Main
- Dimensions: 25 x 13.58
Heating
- Baseboard, Heat Pump, Wood, Electric
Cooling
- Central Air, Heat Pump, Window Unit(s)
Appliances
- Included: Dishwasher, Range, Electric Water Heater
Features
- Built-in Features, Ceiling Fan(s)
- Flooring: Carpet, Vinyl
- Basement: Unfinished, Basement
- Attic: Floored,Permanent Stairs,Walk-In
- Number of fireplaces: 1
- Fireplace features: Basement, Living Room
Interior area
- Total structure area: 2,479
- Total interior livable area: 1,643 sqft
- Finished area above ground: 1,643
Property
Parking
- Total spaces: 1
- Parking features: Driveway, Gravel, Circular Driveway, Basement
- Attached garage spaces: 1
- Has uncovered spaces: Yes
Features
- Levels: One and One Half
- Stories: 1
- Patio & porch: Porch
- Exterior features: Garden, Remarks
- Pool features: None
- Fencing: None
Lot
- Size: 11.11 Acres
- Features: Horses Allowed, Dead End, Natural Land, Partially Cleared, Partially Wooded, Pasture, Rolling Slope, Secluded
- Residential vegetation: Partially Wooded
Details
- Additional structures: Storage
- Parcel number: 1501300000073
- Zoning: RA2/RS
- Special conditions: Owner Sale
- Horses can be raised: Yes
Construction
Type & style
- Home type: SingleFamily
- Architectural style: Cape Cod
- Property subtype: Stick/Site Built, Residential, Single Family Residence
Materials
- Block, Frame, Wood Siding
Condition
- Year built: 1981
Utilities & green energy
- Sewer: Septic Tank
- Water: Well
Community & HOA
HOA
- Has HOA: No
Location
- Region: Lexington
Financial & listing details
- Tax assessed value: $196,970
- Annual tax amount: $1,320
- Date on market: 6/30/2026
- Cumulative days on market: 26 days
- Listing agreement: Exclusive Right To Sell
Estimated market value
$335,500
$319,000 - $352,000
$1,804/mo
Price history
| Date | Event | Price |
|---|---|---|
| 7/14/2026 | Price change | $349,000-4.4% |
Source:  Triad MLS #1224189 Report a problem Triad MLS #1224189 Report a problem | ||
| 6/30/2026 | Listed for sale | $365,000+14500% |
Source: Triad MLS #1224189 Report a problem | ||
| 10/26/2006 | Sold | $2,500$2/sqft |
Source: Public Record Report a problem | ||
Public tax history
| Year | Property taxes | Tax assessment |
|---|---|---|
| 2025 | $1,320 +4.7% | $196,970 |
| 2024 | $1,261 | $196,970 |
| 2023 | $1,261 +53.9% | $196,970 |
| 2022 | $819 | $196,970 |
| 2021 | $819 | $196,970 +37.7% |
| 2020 | -- | $143,030 |
| 2019 | -- | $143,030 |
| 2018 | $604 | $143,030 |
| 2017 | $604 | $143,030 |
| 2016 | $604 | $143,030 |
| 2015 | $604 -1.9% | $143,030 -4% |
| 2014 | $615 | $149,040 |
| 2013 | -- | $149,040 |
| 2012 | -- | $149,040 |
| 2011 | -- | $149,040 |
| 2010 | -- | -- |
| 2009 | -- | -- |
| 2008 | -- | -- |
| 2007 | -- | -- |
| 2006 | -- | -- |
| 2005 | -- | -- |
| 2004 | -- | -- |
| 2003 | -- | -- |
| 2002 | -- | -- |
| 2001 | -- | -- |
| 2000 | -- | -- |
| 1999 | -- | -- |
Find assessor info on the county website
Monthly payment
Est. payment
Payment breakdown
Explore the cost of this home by adjusting the details. Changes won't be saved.Climate risks
Neighborhood: 27292
Nearby schools
GreatSchools rating
- 9/10Southwood ElementaryGrades: PK-5Distance: 2.8 mi
- 8/10Central Davidson MiddleGrades: 6-8Distance: 0.5 mi
- 4/10Central Davidson HighGrades: 9-12Distance: 0.7 mi
Schools provided by the listing agent
- Elementary: Southwood
- Middle: Central Davidson
- High: Central Davidson
Source: Triad MLS. This data may not be complete. We recommend contacting the local school district to confirm school assignments for this home.
- $239,3002 bd2 ba1.1k sqft311 E Homestead Dr, Lexington, NC 27292Off Market
- $212,8002 bd1 ba1.1k sqft300 Squirrel Ln, Lexington, NC 27292Off Market
- $242,2002 bd1 ba1.3k sqft279 E Homestead Dr, Lexington, NC 27292Off Market
- $36,86013.83 Acres1434 Briggstown Rd, Lexington, NC 27292Off Market
- $305,0003 bd2 ba1.2k sqft250 Squirrel Ln, Lexington, NC 27292Sold
- $90,0004 bd2 ba1.1k sqft227 E Homestead Dr, Lexington, NC 27292Sold
- $336,0003 bd2 ba1.5k sqft3321 Becks Church Rd, Lexington, NC 27292Off Market
- $19,0901.53 Acres3321 Becks Church Rd, Lexington, NC 27292Off Market
A local agent can set up tours, give advice and negotiate with sellers.
A local lender can help you make sure your offer is ready when you are.
Similar homes
- $339,9003 bd2 ba1.5k sqft152 Prospectors Way, Lexington, NC 27292For Sale
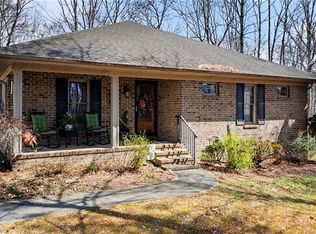
 MLS ID #1212366, Kelly Cassell. Triad MLS
 - $314,9003 bd2 ba2k sqft2383 Burkhart Rd, Lexington, NC 27292For Sale
 MLS ID #1222652, Stratton Goins. Triad MLS
 - $295,5004 bd2 ba2k sqft122 Park Ln, Lexington, NC 27292For Sale
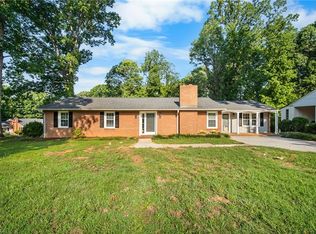 MLS ID #1228186, Megan Williams. Triad MLS
 - $386,0003 bd3 ba1.8k sqft303 Bill Lohr Rd, Lexington, NC 27292For Sale
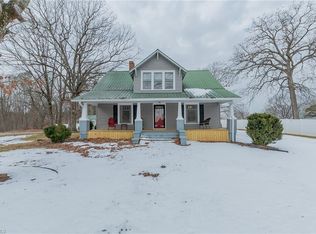 MLS ID #1210248, Jenna Younts. Triad MLS
 - $388,8002 bd2 ba1k sqft4209 Old Mountain Rd, Lexington, NC 27292For SaleMLS ID #1218697, Scott Morris. Triad MLS
- $299,9004 bd3 ba1.9k sqft18 Fairway Dr, Lexington, NC 27292For SaleMLS ID #1205108, Jeannie Toberman. Triad MLS
- $300,0003 bd2 ba1.7k sqft1228 Tussey Rd, Lexington, NC 27295For SaleMLS ID #1222944, Scott Baker. Triad MLS
- $305,0003 bd2 ba1.8k sqft352 William Ln, Lexington, NC 27295For SaleMLS ID #1225353, Kelton Gentle. Triad MLS
- $499,0003 bd3 ba2.4k sqft250 Prospectors Way, Lexington, NC 27292For SaleMLS ID #1220526, Bonnie Owens. Triad MLS
- $270,0003 bd2 ba1.2k sqft143 Shimmer Dr, Lexington, NC 27292For SaleMLS ID #1223912, Stratton Goins. Triad MLS
- $285,0003 bd2 ba1.2k sqft285 Raven Cir, Lexington, NC 27292For SaleMLS ID #1216211, Lisa Emery. Triad MLS
- $359,0003 bd3 ba2.2k sqft1833 Helmstetler Rd, Lexington, NC 27295For SaleMLS ID #1219336, Mark Smith. Triad MLS
- $369,9004 bd2 ba2k sqft156 Yellow Poplar Ln, Lexington, NC 27295For SaleMLS ID #1227078, Donna Padon. Triad MLS
- $379,0004 bd3 ba2k sqft106 Emlee St, Lexington, NC 27295For SaleMLS ID #1199035, Jill Galliher. Triad MLS
- $372,9003 bd2 ba1.4k sqft392 Cove Wood Dr, Denton, NC 27239For SaleMLS ID #1224889, Kim Frazier. Triad MLS
- $239,9003 bd2 ba1.2k sqft416 Woodsway Dr, Lexington, NC 27292For SaleMLS ID #1226529, Mitchell Mullis. Triad MLS
- $279,9003 bd2 ba2.1k sqft422 Woodsway Dr, Lexington, NC 27292For SaleMLS ID #1205751, Mitchell Mullis. Triad MLS
- $315,0002 bd2 ba2.1k sqft901 Decker Rd, Thomasville, NC 27360For SaleMLS ID #1227207, Christina Bradley. Triad MLS
- $274,0002 bd2 ba1.3k sqft293 Oriole Dr, Lexington, NC 27292For SaleMLS ID #1222000, Frankie Byrd. Triad MLS
- $390,0003 bd2 ba2.1k sqft271 N Main St, Denton, NC 27239For SaleMLS ID #1228021, Faith Bryant. Triad MLS
