Welcome home to this well-maintained 4-bedroom, 2-bath residence on a quiet cul-de-sac corner lot. The extended driveway, inviting front patio, and side-entry 2-car garage create welcoming curb appeal from the moment you arrive. Inside, you'll find a bright living room with warm wood flooring and a comfortable layout designed for everyday living. The kitchen offers ample wood cabinetry, a tile backsplash, and matching appliances. Just off the main living area, the enclosed sunroom provides additional year-round living space that's perfect for relaxing with a morning cup of coffee, reading, or entertaining. The finished lower level expands the home's living space with a spacious family room, a fourth bedroom, a bathroom, a laundry and utility room, and a flexible bonus room that can easily serve as a home office, workout room, playroom, or hobby space. This home has been thoughtfully updated with a **NEW ROOF, VINYL SIDING, FURNACE (with air purifier AND all duct work cleaned), CENTRAL AC, WATER HEATER, WINDOWS, DRIVEWAY and SHED**, giving buyers confidence that many of the major improvements have already been completed. Step outside to the backyard, where you'll find a patio that's perfect for summer barbecues, outdoor entertaining, or relaxing with family and friends. A storage shed provides extra space for tools and outdoor equipment, while the yard offers low-maintenance landscaping, room to garden, play, or simply enjoy the outdoors. Conveniently located near restaurants, schools, major commuter routes and minutes from downtown! SELLER IS MOTIVATED!!
For sale
Price cut: $16K (8/25)
$449,000
381 El Paso Court, Denver, CO 80221
4beds
1,850sqft
Single Family Residence
Built in 1962
6,950 Square Feet Lot
$-- Zestimate®
$243/sqft
$-- HOA
What's special
- 40 days
- 666
- 40
Zillow last checked:
Listing updated:
Listed by:
Sean Healey 303-252-4444 SeanHealey1@gmail.com,
Keller Williams Preferred Realty,
Lisa Layton 303-550-9859,
Keller Williams Preferred Realty
Source: REcolorado as distributed by MLS GRID,MLS#: 5712257
Facts & features
Interior
Bedrooms & bathrooms
- Bedrooms: 4
- Bathrooms: 2
- Full bathrooms: 1
- 3/4 bathrooms: 1
Bedroom
- Description: Closet, Wood Floors, Ceiling Light
- Level: Upper
Bedroom
- Description: Wood Floors, Closet
- Level: Upper
Bedroom
- Description: Wood Floors, Closet
- Level: Upper
Bedroom
- Description: Closet, Tile Floors
- Level: Lower
Bathroom
- Description: Shower
- Level: Upper
Bathroom
- Description: Shower & Tub Combo
- Level: Lower
Bonus room
- Level: Lower
Dining room
- Description: Wood Floors, Ceiling Light
- Level: Upper
Family room
- Description: Tile Flooring, Ceiling Light
- Level: Lower
Kitchen
- Description: Ceiling Light, Wood Floors, Laminate Counters
- Level: Upper
Laundry
- Description: Stacked Washer & Dryer Not Included
- Level: Lower
Living room
- Description: Front, Wood Floors
- Level: Upper
Sun room
- Description: French Doors To Outside Patio
- Level: Upper
Heating
- Forced Air
Cooling
- Central Air
Appliances
- Included: Freezer, Oven, Range, Range Hood, Refrigerator
Features
- Built-in Features, Eat-in Kitchen, High Speed Internet, Laminate Counters, Open Floorplan
- Flooring: Tile, Wood
- Windows: Bay Window(s), Double Pane Windows
- Has basement: No
Interior area
- Total structure area: 1,850
- Total interior livable area: 1,850 sqft
- Finished area above ground: 1,850
Property
Parking
- Total spaces: 3
- Parking features: Garage - Attached
- Attached garage spaces: 2
- Details: RV Spaces: 1
Features
- Patio & porch: Patio
- Exterior features: Private Yard, Rain Gutters
- Fencing: Partial
Lot
- Size: 6,950 Square Feet
- Features: Corner Lot, Cul-De-Sac, Sloped
Details
- Parcel number: R0069665
- Zoning: R-1-C
- Special conditions: Standard
Construction
Type & style
- Home type: SingleFamily
- Architectural style: Traditional
- Property subtype: Single Family Residence
Materials
- Frame, Vinyl Siding
- Roof: Composition
Condition
- Year built: 1962
Utilities & green energy
- Sewer: Public Sewer
- Water: Public
- Utilities for property: Cable Available, Natural Gas Available, Phone Available
Community & HOA
Community
- Security: Smoke Detector(s)
- Subdivision: Sherrelwood Estates
HOA
- Has HOA: No
Location
- Region: Denver
Financial & listing details
- Price per square foot: $243/sqft
- Tax assessed value: $484,000
- Annual tax amount: $3,329
- Date on market: 7/24/2026
- Listing terms: Cash,Conventional,FHA,VA Loan
- Exclusions: Personal Property, All Hanging Lamps, Tool Boxes In Garage, All Items In Shed And Garage, Fireplaces (One In Dining Area And One In Sunroom)
- Ownership: Individual
- Electric utility on property: Yes
- Road surface type: Paved
Estimated market value
Not available
Estimated sales range
Not available
Not available
Price history
| Date | Event | Price |
|---|---|---|
| 8/25/2026 | Price change | $449,000-3.4%$243/sqft |
Source:  REcolorado as distributed by MLS GRID #5712257 Report a problem REcolorado as distributed by MLS GRID #5712257 Report a problem | ||
| 7/24/2026 | Listed for sale | $465,000+36.8%$251/sqft |
Source: REcolorado as distributed by MLS GRID #5712257 Report a problem | ||
| 11/4/2019 | Sold | $340,000+1.5%$184/sqft |
Source: Public Record Report a problem | ||
| 10/7/2019 | Pending sale | $335,000$181/sqft |
Source: AnyHome Realty #8975243 Report a problem | ||
| 10/4/2019 | Listed for sale | $335,000$181/sqft |
Source: AnyHome Realty #8975243 Report a problem | ||
| 9/26/2019 | Pending sale | $335,000$181/sqft |
Source: AnyHome Realty #8975243 Report a problem | ||
| 9/11/2019 | Price change | $335,000-4.3%$181/sqft |
Source: AnyHome Realty #8975243 Report a problem | ||
| 8/28/2019 | Price change | $349,900-2.5%$189/sqft |
Source: AnyHome Realty #8975243 Report a problem | ||
| 8/8/2019 | Listed for sale | $359,000+52.8%$194/sqft |
Source: AnyHome Realty #8975243 Report a problem | ||
| 3/27/2015 | Sold | $235,000+7.3%$127/sqft |
Source:  IRES as distributed by MLS GRID #756261 Report a problem IRES as distributed by MLS GRID #756261 Report a problem | ||
| 2/26/2015 | Listed for sale | $219,000+16.8%$118/sqft |
Source: RE/MAX Alliance-Boulder #756261 Report a problem | ||
| 1/4/2007 | Sold | $187,500+27.6%$101/sqft |
Source: Public Record Report a problem | ||
| 9/26/2006 | Sold | $147,000-27.1%$79/sqft |
Source: Public Record Report a problem | ||
| 7/18/2006 | Sold | $201,766$109/sqft |
Source: Public Record Report a problem | ||
Public tax history
| Year | Property taxes | Tax assessment |
|---|---|---|
| 2025 | $3,126 +0.6% | $30,250 -12.6% |
| 2024 | $3,107 +15.7% | $34,630 |
| 2023 | $2,686 +6.3% | $34,630 +38% |
| 2022 | $2,527 | $25,100 -2.8% |
| 2021 | -- | $25,820 +5.7% |
| 2020 | $2,429 | $24,430 -0.2% |
| 2019 | $2,429 +14.6% | $24,480 +22.3% |
| 2018 | $2,119 | $20,020 |
| 2017 | $2,119 | $20,020 +42.6% |
| 2016 | -- | $14,040 |
| 2015 | $1,489 | $14,040 +12.2% |
| 2014 | -- | $12,510 |
| 2013 | -- | $12,510 +4.5% |
| 2012 | -- | $11,970 |
| 2011 | -- | $11,970 -3.7% |
| 2010 | -- | $12,430 |
| 2009 | -- | $12,430 -7.4% |
| 2008 | -- | $13,430 |
| 2007 | -- | $13,430 +1.6% |
| 2006 | -- | $13,220 |
| 2005 | -- | $13,220 +7% |
| 2004 | -- | $12,360 |
| 2003 | $1,103 +4.7% | $12,360 -5.6% |
| 2002 | $1,054 +6.3% | $13,090 +14.4% |
| 2001 | $991 | $11,440 |
| 2000 | -- | $11,440 |
Find assessor info on the county website
Monthly payment
Est. payment
Payment breakdown
Explore the cost of this home by adjusting the details. Changes won't be saved.Climate risks
Neighborhood: 80221
Nearby schools
Schools provided by the listing agent
- Elementary: Coronado Hills
- Middle: Thornton
- High: Thornton
- District: Adams 12 5 Star Schl
Source: REcolorado as distributed by MLS GRID. This data may not be complete. We recommend contacting the local school district to confirm school assignments for this home.
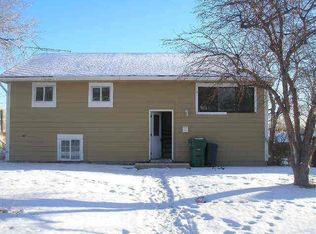
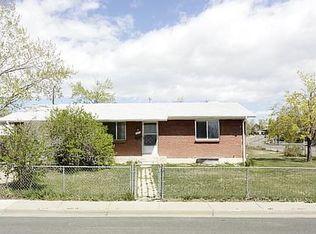
Similar homes
- $425,0003 bd2 ba1.1k sqft1485 W 78th Circle, Denver, CO 80221For Sale
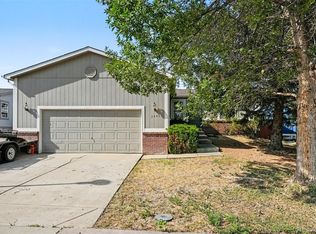
 MLS ID #5412233, Andy Glazar, JPAR Modern Real Estate. REcolorado as distributed by MLS GRID
 - $500,0006 bd3 ba2.5k sqft1780 Sherrelwood Drive, Denver, CO 80221For Sale
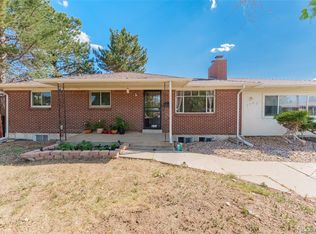 MLS ID #6897682, Paulina Aguilar, PAK Home Realty. REcolorado as distributed by MLS GRID
 - $361,0002 bd2 ba1.8k sqft1387 Ember Street, Denver, CO 80221For Sale
 MLS ID #6739837, Bonnie S Davis, Bonnie S. Davis Real Estate. REcolorado as distributed by MLS GRID
 - $460,0004 bd2 ba1.8k sqft6861 Ivy Street, Commerce City, CO 80022For Sale
 MLS ID #8338634, Lynda Chrisp, Coldwell Banker Realty 54. REcolorado as distributed by MLS GRID
 - $549,9004 bd2 ba2k sqft2601 W 52nd Avenue, Denver, CO 80221For SaleMLS ID #4508113, Frank Duran, RE/MAX Alliance. REcolorado as distributed by MLS GRID
- $435,0002 bd1 ba1k sqft2240 W 56th Place, Denver, CO 80221For SaleMLS ID #9606889, Cody Phillips, NAV Real Estate. REcolorado as distributed by MLS GRID
- $460,0003 bd2 ba1.8k sqft1740 E 96th Drive, Denver, CO 80229For SaleMLS ID #8155399, Sherrie Arellano, 360 Real Estate Inc. REcolorado as distributed by MLS GRID
- $475,0004 bd2 ba1.8k sqft8820 Judson Street, Westminster, CO 80031For SaleMLS ID #6154248, Tiffany Osborn, Orchard Brokerage LLC. REcolorado as distributed by MLS GRID
- $475,0004 bd2 ba2k sqft8283 Depew Way, Arvada, CO 80003For SaleMLS ID #7341546, Kevin Hays, LOGO Real Estate. REcolorado as distributed by MLS GRID
- $465,0005 bd2 ba2.4k sqft7477 Canosa Court, Westminster, CO 80030For SaleMLS ID #9765704, Adam Simental, Simental Realty LLC. REcolorado as distributed by MLS GRID
- $300,0004 bd2 ba1.8k sqft6952 Mariposa Street, Denver, CO 80221For SaleMLS ID #9863406, Tiffany Osborn, Orchard Brokerage LLC. REcolorado as distributed by MLS GRID
- $450,0002 bd1 ba955 sqft6326 Fenton Street, Arvada, CO 80003For SaleMLS ID #6130559, Amy Brown, Compass - Denver. REcolorado as distributed by MLS GRID
- $440,0004 bd2 ba1.8k sqft4685 W Gill Place, Denver, CO 80219AuctionMLS ID #5107944, Hagen Kuhl, Ascent Realty Colorado LLC. REcolorado as distributed by MLS GRID
- $405,0003 bd2 ba1.1k sqft1380 Rowena Street, Thornton, CO 80229For SaleMLS ID #8540351, Danelle Cortez, Sellstate ACE Realty. REcolorado as distributed by MLS GRID
- $519,9005 bd2 ba2k sqft7136 Otis Street, Arvada, CO 80003For SaleMLS ID #5619755, Brad Williams, RE/MAX Northwest Inc. REcolorado as distributed by MLS GRID
- $449,9004 bd2 ba1.9k sqft12009 E Virginia Place, Aurora, CO 80012For SaleMLS ID #6743343, Allie Yates, The Agency - Denver. REcolorado as distributed by MLS GRID
- $445,0005 bd2 ba1.9k sqft14742 Randolph Place, Denver, CO 80239For SaleMLS ID #2081322, RazrGroup ., Keller Williams Realty Urban Elite. REcolorado as distributed by MLS GRID
- $475,0003 bd2 ba1.4k sqft10821 Ingalls Circle, Westminster, CO 80020For SaleMLS ID #9879809, Jessica Morley, Sellstate Altitude Property Group. REcolorado as distributed by MLS GRID
- $450,0003 bd2 ba1.6k sqft1003 S Newton Street, Denver, CO 80219For SaleMLS ID #2014565, Sallie Simmons, Compass - Denver. REcolorado as distributed by MLS GRID
- $400,0003 bd2 ba1.3k sqft7286 Vrain Street, Westminster, CO 80030For SaleMLS ID #6141472, Amber Johnston, Real Broker, LLC DBA Real. REcolorado as distributed by MLS GRID
