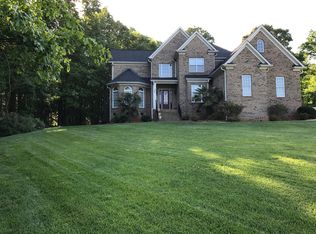
Estimated completion date is Late January 2022. The Jackson Floor Plan is 3,480 square feet and is a 2 story home with 3 bedrooms, 3.5 bathrooms, and 3-car garage. When you walk into this home, it has a two-story foyer and the dining room off to the side includes coffered ceilings, which provides a beautiful aesthetic for your dining experience. Off of the family room is the gorgeous gourmet kitchen with staggered, ivory cabinets that come with crown molding, granite countertops, 3x6' subway tile backsplash, and gourmet stainless gas appliances. Completing the first floor is the elegant owner's suite with a large walk-in closet, dual vanities a shower and a garden tub. There is also a fireplace in the family room, drop zone coming in from the side load garage, laundry room with a workstation, and a covered porch off of the kitchen. Upstairs is the second owner's suite, a third bedroom, an additional bathroom, and a study niche. The double owner's suite is perfect for guests or grandparents. The third bathroom offers double vanities. This home is also on a cul-de-sac lot! This is the last available home in Larne Glen - contact H&H Homes today to learn more about this amazing home or to schedule a showing.
This property is not currently displayed as for sale or rent on Zillow. This may be different from what's on other websites or public sources.