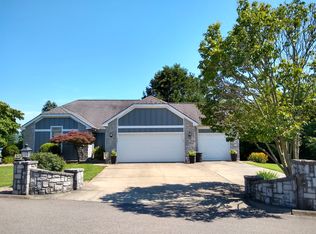
MODERN ELEGANCE MEETS PEACEFUL LIVING NEAR THE FAIRWAYS - Live the easy life in this beautifully designed one level 3 bed 2 bath home in the prestigious Beverly Hills neighborhood! This contemporary turn-key home features a striking stone and wood facade and is nestled in a peaceful cul-de-sac, just one minute away from Lakeside golf course! With the perfect blend of style, comfort and convenience, the home offers clean lines, an open layout and vaulted ceilings. Every space feels bright, open and inviting. The spacious living room offers access to the rear patio and features a built- in gas fireplace and skylight as it flows seamlessly into the large dining area, ideal for both entertaining and everyday living. The eat-in kitchen is thoughtfully appointed with granite counter tops, modern backsplash and ample cabinetry/storage. The primary bedroom is well-sized with access to the rear porch featuring a skylight along with an eye-catching en-suite bath with dual vanity, granite countertops, modern backsplash and large walk-in closet. The remaining two bedrooms are roomy and have good closet space. The main bathroom is centrally located and has modern appointments. There is a separate laundry room. Luxury vinyl flooring throughout, with carpet in the 2nd and third bedrooms, living room. Downstairs you will find a large unfinished basement with two storage rooms that sit on each side of the main area. The basement has higher ceilings making it an easier task to finish the basement. The rear porch leads to a spacious concrete patio great for cooking out and entertaining after a long day of golfing. The lawn is well manicured and professionally landscaped. 3 stall garage for the vehicles and golf cart and/or lawn equipment. High efficiency HVAC. Newer roof. No HOA fees! With it's prime location, gorgeous design and effortless one-level living, this home is a rare find in a highly sought after neighborhood. Grab your golf clubs and schedule your showing today!
Closed
$350,000
381 Fairway Dr, Beverly, OH 45715
3beds
1,595sqft
Single Family Residence
Built in 1995
9,147 Square Feet Lot
$363,000 Zestimate®
$219/sqft
$1,710 Estimated rent
Home value
$363,000
Estimated sales range
Not available
$1,710/mo
Zestimate® history
Owner options
List your home for rent
$1,710/mo
Rent Zestimate®
Find your next renter with Zillow Rental Manager. Plus, with online applications, you can quickly screen prospective tenants – for free.
$1,710/mo
Rent Zestimate®
Refinance and save
$2,215/mo
Est. payment
Refinancing to a lower rate could help reduce your monthly payments and save thousands over the life of the loan.
$2,215/mo
Est. payment
Explore your selling options
Work with a Zillow partner agent
Leverage their expertise and Zillow's premium Showcase listings to get your home seen by more buyers.
Get startedList with your own agent
Get your home in front of millions of buyers by listing it on Zillow.
Learn how to do itSell it yourself
Take full control of how buyers see your home on Zillow by listing For Sale by Owner (FSBO).
List your homeWhat's special
Built-in gas fireplaceModern backsplashClean linesOpen layoutStone and wood facadePeaceful cul-de-sacPrimary bedroom
Zillow last checked:
Listing updated:
Listed by:
Tony R Burdette 740-374-8900 c21mariettaoh@gmail.com,
Century 21 Full Service, LLC.
Bought with:
Cinda Erickson, 2005015767
Berkshire Hathaway HomeServices Professional Realty
Source: MLS Now,MLS#: 5164658 Originating MLS: Marietta Board of REALTORS
Originating MLS: Marietta Board of REALTORSFacts & features
Interior
Bedrooms & bathrooms
- Bedrooms: 3
- Bathrooms: 2
- Full bathrooms: 2
- Main level bathrooms: 2
- Main level bedrooms: 3
Heating
- Forced Air, Fireplace(s), Gas
Cooling
- Central Air, Ceiling Fan(s)
Appliances
- Included: Dishwasher, Microwave, Range, Refrigerator, Water Softener
- Laundry: Main Level
Features
- Ceiling Fan(s), Granite Counters, Vaulted Ceiling(s)
- Basement: Storage Space,Unfinished
- Number of fireplaces: 1
- Fireplace features: Living Room, Gas
Interior area
- Total structure area: 1,595
- Total interior livable area: 1,595 sqft
- Finished area above ground: 1,595
Property
Parking
- Total spaces: 3
- Parking features: Garage
- Garage spaces: 3
Features
- Levels: One
- Stories: 1
- Patio & porch: Rear Porch, Covered
- Has view: Yes
- View description: Neighborhood, Trees/Woods
Lot
- Size: 9,147 Square Feet
- Features: Cul-De-Sac
Details
- Parcel number: 350069692030
Construction
Type & style
- Home type: SingleFamily
- Architectural style: Contemporary
- Property subtype: Single Family Residence
Materials
- Cedar, Stone
- Roof: Shingle
Condition
- Year built: 1995
Utilities & green energy
- Sewer: Public Sewer
- Water: Public
Community & HOA
Community
- Subdivision: Beverly Hills
HOA
- Has HOA: No
Location
- Region: Beverly
Financial & listing details
- Price per square foot: $219/sqft
- Annual tax amount: $2,829
- Date on market: 10/17/2025
- Cumulative days on market: 64 days
Price history
| Date | Event | Price |
|---|---|---|
| 12/20/2025 | Sold | $350,000-6.7%$219/sqft |
Source:  MLS Now #5164658 Report a problem MLS Now #5164658 Report a problem | ||
| 11/26/2025 | Contingent | $375,000$235/sqft |
Source: MLS Now #5164658 Report a problem | ||
| 10/31/2025 | Price change | $375,000-6.2%$235/sqft |
Source: MLS Now #5164658 Report a problem | ||
| 10/17/2025 | Listed for sale | $399,900$251/sqft |
Source: MLS Now #5164658 Report a problem | ||
Public tax history
Tax history is unavailable.
Neighborhood: 45715
Nearby homes
- $350,0003 bd2 ba1.5k sqft381 Fairway Dr #Y, Beverly, OH 45715Sold
- $357,1003 bd1 ba2.4k sqft1 Crimson Ct #O, Beverly, OH 45715Off Market
- $375,5003 bd1 ba1.6k sqft380 Fairway Dr, Beverly, OH 45715Off Market
- $950-- bd-- ba-- sqft380 Fairway Dr, Beverly, OH 45715Off Market
- $600-- bd-- ba-- sqft380 Fairway Dr, Beverly, OH 45715Off Market
- $40,000-- bd-- ba-- sqft380 Fairway Dr, Beverly, OH 45715Sold
- $431,6004 bd2 ba2.4k sqft337 Fairway Dr, Beverly, OH 45715Off Market
- $413,3003 bd2 ba2k sqft318 Fairway Dr, Beverly, OH 45715Off Market
Nearby schools
GreatSchools rating
- NACadet Virtual AcademyGrades: K-12Distance: 1.1 mi
Schools provided by the listing agent
- District: Fort Frye LSD - 8402
Source: MLS Now. This data may not be complete. We recommend contacting the local school district to confirm school assignments for this home.


Get pre-qualified for a loan
At Zillow Home Loans, we can pre-qualify you in as little as 5 minutes with no impact to your credit score.An equal housing lender. NMLS #10287.
- Ohio
- Washington County
- Beverly
- 45715
- 381 Fairway Dr
Nearby cities
Nearby zip codes
Other Beverly Topics
