Skip main navigation
Closed
  • Listed by: Ryse Realty Group • Ashley M Travers • Contact: 636-699-6575
    Bought with: Fathom Realty-St. Louis
    $441,500

    381 Falcon Hill Dr, O'Fallon, MO 63368

    4beds
    1,772sqft
    Single Family Residence
    Built in 2000
    8,276 Square Feet Lot
    $441,500 Zestimate®
    $249/sqft
    $2,634 Estimated rent

    Home value

    $441,500

    $419,000 - $464,000

    $2,634/mo

    Zestimate® history
    Loading
    Loading...

    Owner options

    List your home for rent

    $2,634/mo

    Rent Zestimate®

    Find your next renter with Zillow Rental Manager. Plus, with online applications, you can quickly screen prospective tenants – for free.

    Learn more

    $2,634/mo

    Rent Zestimate®

    Refinance and save

    $3,231/mo

    Est. payment

    Refinancing to a lower rate could help reduce your monthly payments and save thousands over the life of the loan.

    See today's rates

    $3,231/mo

    Est. payment

    Explore your selling options

    Work with a Zillow partner agent

    Leverage their expertise and Zillow's premium Showcase listings to get your home seen by more buyers.

    Get started

    List with your own agent

    Get your home in front of millions of buyers by listing it on Zillow.

    Learn how to do it

    Sell it yourself

    Take full control of how buyers see your home on Zillow by listing For Sale by Owner (FSBO).

    List your home

    What's special

    Attached dining roomHalf bathFull guest bathComposite deckVaulted master suiteHvac systemSpacious bedrooms

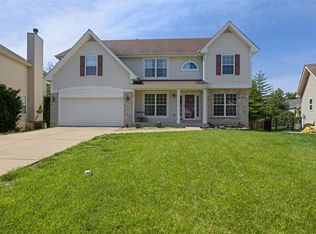
    WELCOME to this beautiful ranch home! Located in a cul de sac boasting great curb appeal, enter into this 4 bed, 2 1/2 bath home to find a well lit, spacious living room with fireplace. The kitchen showcases beautiful bamboo hardwood floors with custom cabinets, granite counters and an oversized island. MFL & an attached dining room lead to the spacious, private, composite deck overlooking a nice flat backyard. The vaulted master suite has a walk in closet, double sinks, a spa tub, and sep shower. 3 additional spacious bedrooms and another full guest bath complete the main level before heading down to the finished lower level. 2 rec rooms, and a bar make for a GREAT space to entertain! Ample storage and a half bath are located in the basement as well! The young roof, hvac system, and oversized 2 car garage are just a few more features for you to love! Conveniently located near the page extension, in the sought after Winghaven community...you wont want to miss it! Book your appt today!

    This property is off market, which means it's not currently listed for sale or rent on Zillow. This may be different from what's available on other websites or public sources.

    Zillow last checked:

    Listing updated:

    Listed by:

    Ashley M Travers 636-699-6575,

    Ryse Realty Group

    Bought with:

    Jamie Walsh, 2008006880

    Fathom Realty-St. Louis

    Source: MARIS,MLS#: 23031062MLS LogoOriginating MLS: St. Charles County Association of REALTORS

    Facts & features

    Interior

    Bedrooms & bathrooms
    • Bedrooms: 4
    • Bathrooms: 3
    • Full bathrooms: 2
    • 1/2 bathrooms: 1
    • Main level bathrooms: 2
    • Main level bedrooms: 4
    Heating
    • Natural Gas, Forced Air
    Cooling
    • Ceiling Fan(s), Central Air, Electric
    Appliances
    • Included: Dishwasher, Disposal, Microwave, Electric Range, Electric Oven, Gas Water Heater
    • Laundry: Main Level
    Features
    • High Speed Internet, Breakfast Bar, Kitchen Island, Custom Cabinetry, Eat-in Kitchen, Granite Counters, Pantry, Open Floorplan, Vaulted Ceiling(s), Walk-In Closet(s), Kitchen/Dining Room Combo, Double Vanity, Tub
    • Flooring: Carpet, Hardwood
    • Doors: Panel Door(s)
    • Basement: Concrete,Sump Pump
    • Number of fireplaces: 1
    • Fireplace features: Recreation Room, Living Room
    Interior area
    • Total structure area: 1,772
    • Total interior livable area: 1,772 sqft
    • Finished area above ground: 1,772

    Property

    Parking
    • Total spaces: 2
    • Parking features: Attached, Garage, Garage Door Opener, Oversized
    • Attached garage spaces: 2
    Features
    • Levels: One
    • Patio & porch: Deck, Composite
    Lot
    • Size: 8,276 Square Feet
    • Features: Level
    Details
    • Parcel number: 4069A8114000035.0000000
    • Special conditions: Standard

    Construction

    Type & style
    • Home type: SingleFamily
    • Architectural style: Traditional,Ranch
    • Property subtype: Single Family Residence
    Materials
    • Brick Veneer, Vinyl Siding
    Condition
    • Year built: 2000

    Utilities & green energy

    • Sewer: Public Sewer
    • Water: Public
    • Utilities for property: Natural Gas Available

    Community & HOA

    Community
    • Security: Smoke Detector(s)
    • Subdivision: Falcon Hill Village
    HOA
    • HOA fee: $443 annually
    Location
    • Region: Ofallon

    Financial & listing details

    • Price per square foot: $249/sqft
    • Tax assessed value: $430,387
    • Annual tax amount: $3,945
    • Date on market: 6/1/2023
    • Cumulative days on market: 5 days
    • Listing terms: Cash,Conventional,FHA,VA Loan
    • Ownership: Private
    • Road surface type: Concrete

    Price history

    DateEventPrice
    6/27/2023Sold--
    Source: MARIS #23031062 Report a problem
    6/6/2023Pending sale$389,900$220/sqft
    Source: MARIS #23031062 Report a problem
    6/1/2023Listed for sale$389,900$220/sqft
    Source: MARIS #23031062 Report a problem
    7/20/2001Sold--
    Source: Public Record Report a problem

    Public tax history

    YearProperty taxesTax assessment
    2025$5,327 +0.9%$81,774 +5.8%
    2024$5,282 -0.1%$77,296
    2023$5,287 +34%$77,296 +44%
    2022$3,945 $53,666
    2021-- $53,666 +5.6%
    2020-- $50,814
    2019$3,292 $50,814 +16.8%
    2018$3,292 +0.8%$43,501
    2017$3,266 +4.4%$43,501 +8.8%
    2016$3,130 +1.5%$39,979
    2015$3,083 +5%$39,979 -2.1%
    2014$2,937 $40,856
    2013-- $40,856 -8.7%
    2012-- $44,750 -4%
    2011-- $46,600
    2010-- $46,600
    2009-- $46,600 +2.3%
    2008-- $45,550 -78.7%
    2007-- $214,190
    2006-- $214,190
    2005-- $214,190 +12.7%
    2004-- $189,980
    2003-- $189,980
    2002-- --
    2001-- --
    Find assessor info on the county website

    Neighborhood: 63368

    Nearby schools

    GreatSchools rating
    Schools provided by the listing agent
    • Elementary: Crossroads Elem.
    • Middle: Frontier Middle
    • High: Liberty

    Source: MARIS. This data may not be complete. We recommend contacting the local school district to confirm school assignments for this home.

    Get a cash offer in 3 minutes
    Find out how much your home could sell for in as little as 3 minutes with a no-obligation cash offer.
    Estimated market value
    $441,500
    Get a cash offer in 3 minutes
    Find out how much your home could sell for in as little as 3 minutes with a no-obligation cash offer.
    Estimated market value
    $441,500