Welcome to this meticulously cared for 4 Bedroom, 3 Full Bath home in Maple Ridge Community! Enjoy the low maintenance style living w/ the quietness of being in the township. Open floor plan w/ vaulted ceilings, skylights, 3 secondary bedrooms, walk in closets in all bedrooms, jack & jill bath & a master suite w/ extra room that could function as an office! Beautiful kitchen w/ plenty of counter top space, storage, pantry, huge island, sliders out to the deck & all appliances. Main living room could also function as a larger dining space. Family room is off of the eat in kitchen & features a WBFP. Great layout w/ lots of privacy w/ master suite seperate from other bedrooms. 2 car attached garage, nice storage shed (Tuff Brand), & covered deck. Loved & cared for by one owner. Updates Include: Roof 2021, Instant HW Heater, Storage Shed. Close proximity to Chardon & all that it has to offer! This home is a must see!!!
Closed
$165,000
381 Far Hill Dr, Chardon, OH 44024
4beds
2,280sqft
Manufactured Home, Single Family Residence
Built in 2006
-- sqft lot
$-- Zestimate®
$72/sqft
$2,367 Estimated rent
Home value
Not available
Estimated sales range
Not available
$2,367/mo
Zestimate® history
Owner options
List your home for rent
$2,367/mo
Rent Zestimate®
Find your next renter with Zillow Rental Manager. Plus, with online applications, you can quickly screen prospective tenants – for free.
$2,367/mo
Rent Zestimate®
Refinance and save
$1,142/mo
Est. payment
Refinancing to a lower rate could help reduce your monthly payments and save thousands over the life of the loan.
$1,142/mo
Est. payment
Explore your selling options
Work with a Zillow partner agent
Leverage their expertise and Zillow's premium Showcase listings to get your home seen by more buyers.
Get startedList with your own agent
Get your home in front of millions of buyers by listing it on Zillow.
Learn how to do itSell it yourself
Take full control of how buyers see your home on Zillow by listing For Sale by Owner (FSBO).
List your homeWhat's special
Huge islandMaster suiteClose proximity to chardonBeautiful kitchenCovered deckExtra roomInstant hw heater
Zillow last checked:
Listing updated:
Listed by:
Sherry J Rath sherryrath1975@gmail.com(440)708-8082,
RE/MAX Results
Bought with:
Jennifer Vidmar, 2020007673
HomeSmart Real Estate Momentum LLC
Source: MLS Now,MLS#: 4485129 Originating MLS: Lake Geauga Area Association of REALTORS
Originating MLS: Lake Geauga Area Association of REALTORSFacts & features
Interior
Bedrooms & bathrooms
- Bedrooms: 4
- Bathrooms: 3
- Full bathrooms: 3
- Main level bathrooms: 3
- Main level bedrooms: 4
Primary bedroom
- Description: Flooring: Carpet
- Features: Window Treatments
- Level: First
- Dimensions: 13.00 x 18.00
Bedroom
- Description: Flooring: Carpet
- Features: Window Treatments
- Level: First
- Dimensions: 12.00 x 11.00
Bedroom
- Description: Flooring: Carpet
- Features: Window Treatments
- Level: First
- Dimensions: 12.00 x 11.00
Bedroom
- Description: Flooring: Carpet
- Features: Window Treatments
- Level: First
- Dimensions: 14.00 x 12.00
Primary bathroom
- Description: Flooring: Carpet,Linoleum
- Level: First
- Dimensions: 10.00 x 8.00
Bonus room
- Description: Flooring: Carpet
- Features: Window Treatments
- Level: First
- Dimensions: 10.00 x 11.00
Dining room
- Level: First
Eat in kitchen
- Description: Flooring: Carpet
- Features: Window Treatments
- Level: First
- Dimensions: 14.00 x 23.00
Family room
- Description: Flooring: Carpet
- Features: Fireplace, Window Treatments
- Level: First
- Dimensions: 15.00 x 17.00
Library
- Description: Flooring: Linoleum
- Level: First
- Dimensions: 11.00 x 11.00
Living room
- Description: Flooring: Carpet
- Features: Window Treatments
- Level: First
- Dimensions: 18.00 x 17.00
Heating
- Forced Air, Gas
Cooling
- Central Air
Appliances
- Included: Dryer, Dishwasher, Microwave, Range, Refrigerator, Washer
Features
- Basement: None
- Number of fireplaces: 1
Interior area
- Total structure area: 2,280
- Total interior livable area: 2,280 sqft
- Finished area above ground: 2,280
Property
Parking
- Total spaces: 2
- Parking features: Attached, Electricity, Garage, Garage Door Opener, Paved, Water Available
- Attached garage spaces: 2
Accessibility
- Accessibility features: None
Features
- Levels: One
- Stories: 1
- Patio & porch: Deck, Patio, Porch
Details
- Parcel number: 99001920
- On leased land: Yes
- Lease amount: $340
Construction
Type & style
- Home type: MobileManufactured
- Architectural style: Manufactured Home,Mobile Home
- Property subtype: Manufactured Home, Single Family Residence
Materials
- Vinyl Siding
- Roof: Asphalt,Fiberglass
Condition
- Year built: 2006
Details
- Warranty included: Yes
Utilities & green energy
- Sewer: Private Sewer
- Water: Private
Community & HOA
HOA
- Has HOA: No
Location
- Region: Chardon
Financial & listing details
- Price per square foot: $72/sqft
- Annual tax amount: $1,402
- Date on market: 8/30/2023
- Cumulative days on market: 72 days
- Listing terms: Cash,Conventional
Price history
| Date | Event | Price |
|---|---|---|
| 11/17/2023 | Sold | $165,000-2.4%$72/sqft |
Source:  MLS Now #4485129 Report a problem MLS Now #4485129 Report a problem | ||
| 11/9/2023 | Pending sale | $169,000$74/sqft |
Source: MLS Now #4485129 Report a problem | ||
| 10/16/2023 | Contingent | $169,000$74/sqft |
Source: MLS Now #4485129 Report a problem | ||
| 10/5/2023 | Price change | $169,000-3.4%$74/sqft |
Source: MLS Now #4485129 Report a problem | ||
| 8/30/2023 | Listed for sale | $175,000$77/sqft |
Source: MLS Now #4485129 Report a problem | ||
Public tax history
| Year | Property taxes | Tax assessment |
|---|---|---|
| 2022 | -- | -- |
| 2021 | -- | -- |
| 2020 | -- | -- |
| 2019 | -- | -- |
| 2018 | -- | -- |
| 2017 | -- | -- |
| 2016 | -- | -- |
| 2015 | -- | -- |
Find assessor info on the county website
Neighborhood: 44024
Nearby homes
- $--3 bd1 ba1.9k sqft369 Far Hill Dr, Chardon, OH 44024Off Market
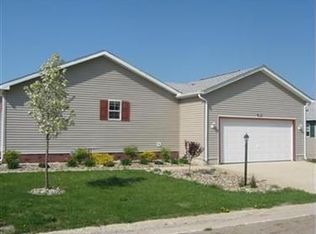
- $--3 bd2 ba1.9k sqft373 Far Hill Dr, Chardon, OH 44024Off Market

- $--3 bd2 ba1.4k sqft389 Far Hill Dr, Chardon, OH 44024Off Market
- $--3 bd2 ba1.9k sqft388 Far Hill Dr, Chardon, OH 44024Off Market

- $--4 bd2 ba1.6k sqft380 Far Hill Dr, Chardon, OH 44024Off Market
- $--3 bd3 ba1.3k sqft372 Far Hill Dr, Chardon, OH 44024Off Market
- $--4 bd2 ba1.6k sqft364 Far Hill Dr, Chardon, OH 44024Off Market
- $--3 bd2 ba1.7k sqft397 Far Hill Dr, Chardon, OH 44024Off Market
Nearby schools
GreatSchools rating
- 8/10Chardon Middle SchoolGrades: 4-7Distance: 1.7 mi
- 8/10Chardon High SchoolGrades: 8-12Distance: 1.6 mi
Schools provided by the listing agent
- District: Chardon LSD - 2803
Source: MLS Now. This data may not be complete. We recommend contacting the local school district to confirm school assignments for this home.
- Ohio
- Geauga County
- Chardon
- 44024
- 381 Far Hill Dr
Nearby cities
Nearby neighborhoods
Nearby zip codes
Other Chardon Topics
