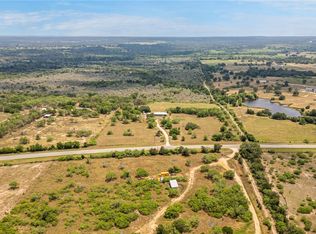
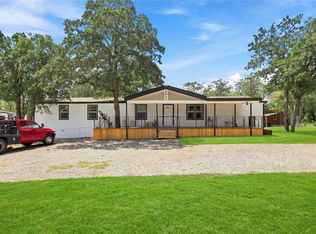
Welcome to your picturesque countryside retreat on a sprawling 10-acre property, where nature's beauty meets rural charm! Enjoy the best of country living while remaining approximately 20 minutes from Bastrop and Lockhart, with convenient access to Austin-Bergstrom International Airport, COTA, Tesla Giga Texas and the greater Austin area. No HOA !Bring your horses and livestock! With 10 acres, this property offers plenty of space for horses, cattle, goats, chickens and other farm animals.Nestled amidst lush trees , this property offers an idyllic setting for those seeking a retreat from the hustle and bustle of city life. The property features a barn, tool shed, open shed, well and an open concept manufactured home. The barn has two spacious horse stalls equipped with light, perfect for accommodating your beloved equine companions. The main residence, a 4-bedroom, 2-bathroom home spanning 2,432 square feet, offers comfortable and spacious living quarters for you and your family. Featuring an open floor plan, abundant natural light, and picturesque views of the surrounding landscape. Just a stone's throw away, a new acreage community of custom homes beckons, further enhancing the potential of this extraordinary property. Escape to your own private oasis, where the beauty of nature unfolds before your eyes and the promise of endless possibilities awaits.
Active
$490,000
381 Fm 86 #A, Red Rock, TX 78662
4beds
2,432sqft
Manufactured Home, Farm, Single Family Residence
Built in 2009
10.01 Acres Lot
$-- Zestimate®
$201/sqft
$-- HOA
What's special
Open floor planTool shedAbundant natural lightOpen shedOpen concept manufactured homeNestled amidst lush trees
- 15 days
- 467
- 12
Zillow last checked:
Listing updated:
Listed by:
Crystal Torres Ramirez 425-736-2022,
LPT Realty
Source: Central Texas MLS,MLS#: 623497 Originating MLS: Williamson County Association of REALTORS
Originating MLS: Williamson County Association of REALTORSFacts & features
Interior
Bedrooms & bathrooms
- Bedrooms: 4
- Bathrooms: 2
- Full bathrooms: 2
Heating
- Central, Fireplace(s)
Cooling
- Central Air
Appliances
- Included: Dishwasher, Electric Cooktop, Microwave, Refrigerator
- Laundry: Electric Dryer Hookup, Laundry Room
Features
- Double Vanity, Garden Tub/Roman Tub, Open Floorplan, Separate Shower, Vanity, Walk-In Closet(s), Kitchen Island, Kitchen/Family Room Combo, Kitchen/Dining Combo
- Flooring: Carpet, Ceramic Tile, Vinyl
- Attic: None
- Number of fireplaces: 1
- Fireplace features: Family Room
Interior area
- Total interior livable area: 2,432 sqft
Video & virtual tour
Property
Features
- Levels: One
- Stories: 1
- Exterior features: Rain Gutters
- Pool features: None
- Fencing: Perimeter
- Has view: Yes
- View description: Other
- Body of water: Other-See Remarks
Lot
- Size: 10.01 Acres
- Residential vegetation: Partially Wooded
Details
- Additional structures: Manufactured Home, Shed(s), Barn(s), Outbuilding
- Parcel number: 78521
- Horses can be raised: Yes
Construction
Type & style
- Home type: MobileManufactured
- Architectural style: Manufactured Home
- Property subtype: Manufactured Home, Farm, Single Family Residence
Materials
- HardiPlank Type
- Foundation: Pillar/Post/Pier
- Roof: Composition,Shingle
Condition
- Resale
- Year built: 2009
Utilities & green energy
- Sewer: Aerobic Septic
- Water: Private, Well
- Utilities for property: Electricity Available
Community & HOA
Community
- Features: None
- Subdivision: Carper, Wm M
HOA
- Has HOA: No
Location
- Region: Red Rock
Financial & listing details
- Price per square foot: $201/sqft
- Date on market: 8/24/2026
- Cumulative days on market: 16 days
- Listing agreement: Exclusive Right To Sell
- Listing terms: Cash,Conventional,FHA,Texas Vet,USDA Loan,VA Loan
- Electric utility on property: Yes
- Road surface type: Concrete, Dirt, Gravel, Other, See Remarks
- Body type: Double Wide
Estimated market value
Not available
Estimated sales range
Not available
Not available
Price history
| Date | Event | Price |
|---|---|---|
| 8/30/2026 | Listed for rent | $3,100$1/sqft |
Source: Unlock MLS #5542644 Report a problem | ||
| 8/23/2026 | Listed for sale | $490,000-14.8%$201/sqft |
Source:  Unlock MLS #2032913 Report a problem Unlock MLS #2032913 Report a problem | ||
| 9/19/2024 | Sold | -- |
Source:  Central Texas MLS #539791 Report a problem Central Texas MLS #539791 Report a problem | ||
| 8/29/2024 | Pending sale | $575,000$236/sqft |
Source: Unlock MLS #1869252 Report a problem | ||
| 8/15/2024 | Contingent | $575,000$236/sqft |
Source: Central Texas MLS #538195 Report a problem | ||
| 6/28/2024 | Price change | $575,000-0.7%$236/sqft |
Source: Central Texas MLS #539791 Report a problem | ||
| 4/10/2024 | Listed for sale | $579,000-1%$238/sqft |
Source: Unlock MLS #1869252 Report a problem | ||
| 7/17/2023 | Listing removed | -- |
Source: Unlock MLS #4525523 Report a problem | ||
| 1/4/2023 | Price change | $585,000-2.5%$241/sqft |
Source: Unlock MLS #4525523 Report a problem | ||
| 11/6/2022 | Listed for sale | $600,000$247/sqft |
Source: Unlock MLS #4525523 Report a problem | ||
Public tax history
Tax history is unavailable.
Monthly payment
Climate risks
Neighborhood: 78662
Nearby schools
Schools provided by the listing agent
- Middle: Bastrop Middle School
- High: Bastrop High School
- District: Bastrop ISD
Source: Central Texas MLS. This data may not be complete. We recommend contacting the local school district to confirm school assignments for this home.
Similar homes
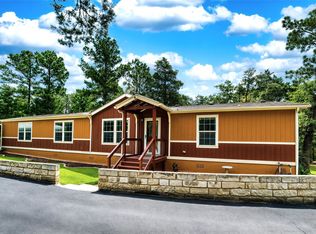
- $499,0004 bd3 ba2.1k sqft485 Bridgestone Ct, Lockhart, TX 78644Active
 MLS ID #2155544, Claudia Hurt, Levi Rodgers Real Estate Group. Unlock MLS
 - $600,0004 bd2 ba2.4k sqft1024 Sand Hills Rd, Red Rock, TX 78662Active
 MLS ID #8992024, LJ John, Hart of Texas. Unlock MLS
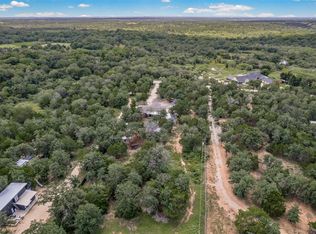
 - $595,0006 bd2 ba1.4k sqft564 Boyd Rd, Red Rock, TX 78662Active
 MLS ID #4911737, Joe Bayarena, Central Metro Realty. Unlock MLS
 - $385,0003 bd2 ba1.6k sqft611 Wilson Rd, Red Rock, TX 78662Active

 MLS ID #621993, Ginger Robbins, Riata Real Estate. Central Texas MLS
 - $490,0003 bd2 ba2.2k sqft285 Hilltop Dr, Dale, TX 78616ActiveMLS ID #2460497, Chelsea Robinson, Land Unlimited. Unlock MLS
- $574,9003 bd2 ba1.8k sqft220 Clydesdale Dr, Dale, TX 78616ActiveMLS ID #618595, Jacqulyn Bourland, Keller Williams Realty. Central Texas MLS
- $539,0004 bd3 ba1.4k sqft645 Old Luling Rd, Lockhart, TX 78644ActiveMLS ID #612982, Elizabeth Schmidtberger, TS Realty. Central Texas MLS
- $525,0004 bd3 ba2k sqft123 Crossroads Dr, Dale, TX 78616ActiveMLS ID #2520921, Lalo Herrera, Keller Williams Realty. Unlock MLS
- $574,9003 bd2 ba1.8k sqft220 Clydesdale Dr, Dale, TX 78616ActiveMLS ID #9180902, Jackie Bourland, Keller Williams Realty. Unlock MLS
- $525,0003 bd2 ba1.8k sqft9765 State Park Rd, Lockhart, TX 78644ActiveMLS ID #621663, Kaylee Sutton, Land Unlimited. Central Texas MLS
- $450,0003 bd2 ba1.8k sqft161 Kai Vista Dr, Kyle, TX 78640ActiveMLS ID #9085140, Natalie Freeman, Lighthouse Premier Realty. Unlock MLS
- $389,0006 bd4 ba2.5k sqft1500 Wattsville Rd, Luling, TX 78648ActiveMLS ID #620195, Kacie Brown, TS Realty. Central Texas MLS
- $549,9504 bd2 ba2.5k sqft7709 Timber Hills Dr, Del Valle, TX 78617ActiveMLS ID #4329056, Nicolas Atwood, ERA Experts. Unlock MLS
- $507,0003 bd2 ba1.9k sqft1320 W San Antonio St, Lockhart, TX 78644ActiveMLS ID #616507, Elizabeth Schmidtberger, TS Realty. Central Texas MLS
- $310,0003 bd2 ba1.3k sqft6497 Taylorsville Rd, Dale, TX 78616ActiveMLS ID #612475, Kaylee Sutton, Land Unlimited. Central Texas MLS
- $419,0002 bd1 ba1.9k sqft434 Mount Olive Rd, Cedar Creek, TX 78612ActiveMLS ID #624235, Kelley A. Harris, Stanberry REALTORS. Central Texas MLS
- $469,9994 bd2 ba2.3k sqft213 River Front Dr, Cedar Creek, TX 78612ActiveMLS ID #622795, Christi Anderson, Asset Realty. Central Texas MLS
- $505,0003 bd3 ba1.9k sqft376 Jones Rd, Cedar Creek, TX 78612ActiveMLS ID #2695234, Annie Bright, Allure Real Estate. Unlock MLS
- $399,9004 bd2 ba2.5k sqft2481 Highway 21 Hwy W, Dale, TX 78616ActiveMLS ID #1605049, Sandy Trumbo, Ultima Real Estate. Unlock MLS
- $435,0003 bd2 ba1.5k sqft730 Spoke Hollow Rd, Lockhart, TX 78644ActiveMLS ID #624274, Christine M. Diamond, CB&A Realtors. Central Texas MLS
