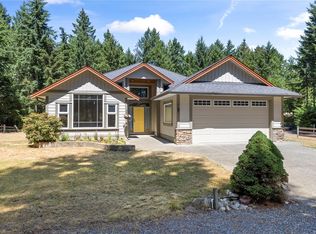
Set among the trees in a peaceful, private setting, this inviting 3-bedroom, 2-bathroom rancher offers 1,776 SqFt of comfortable living with plenty of room to make it your own. Natural light fills the home, with skylights, warm hardwood floors, and a cozy fireplace adding character throughout. The kitchen sits at the heart of the home, flowing into a bright and welcoming family room that creates an inviting space for everyday living. The primary bedroom features its own ensuite, while two additional bedrooms offer flexibility for family, guests, or a home office. A heat pump provides year-round comfort, and an oversized crawlspace adds valuable storage. Outside is where this property really shines, with an attached 520 SqFt garage and an impressive 936 SqFt detached shop with a wood stove—perfect for hobbies, projects, or anyone needing serious workspace. A truly special place to settle in, spread out, and enjoy the best of peaceful country living.
For sale
C$1,149,000
381 Fourneau Way, Nanaimo, BC V9P 2J8
3beds
2baths
1,776sqft
Single Family Residence
Built in 1989
2.5 Acres Lot
$-- Zestimate®
C$647/sqft
C$-- HOA
What's special
Warm hardwood floorsCozy fireplacePeaceful private setting
- 10 hours
- 9
- 1
Zillow last checked:
Listing updated:
Listed by:
Robyn Gervais Personal Real Estate Corporation,
Royal LePage Island Living (PK),
Bj Estes Personal Real Estate Corporation,
Royal LePage Island Living (PK)
Source: VIVA,MLS®#: 1048311
Facts & features
Interior
Bedrooms & bathrooms
- Bedrooms: 3
- Bathrooms: 2
- Main level bathrooms: 2
- Main level bedrooms: 3
Kitchen
- Level: Main
Heating
- Heat Pump
Cooling
- Air Conditioning
Appliances
- Laundry: Inside
Features
- Basement: Crawl Space
- Number of fireplaces: 1
- Fireplace features: Wood Burning Stove
Interior area
- Total structure area: 2,296
- Total interior livable area: 1,776 sqft
Property
Parking
- Total spaces: 6
- Parking features: Garage Double, Open, RV Access/Parking
- Garage spaces: 2
- Has uncovered spaces: Yes
Accessibility
- Accessibility features: Accessible Entrance
Features
- Entry location: Ground Level
Lot
- Size: 2.5 Acres
- Features: Acreage, Park Setting, Private, Quiet Area, Rural Setting, In Wooded Area
Details
- Parcel number: 000421294
- Zoning: RR2
- Zoning description: Rural Residential
Construction
Type & style
- Home type: SingleFamily
- Property subtype: Single Family Residence
Materials
- Frame Wood, Insulation: Ceiling, Insulation: Walls, Wood Siding
- Foundation: Concrete Perimeter
- Roof: Fibreglass Shingle
Condition
- Contact List Licensee,Resale
- New construction: No
- Year built: 1989
Utilities & green energy
- Water: Well: Drilled
Community & HOA
Location
- Region: Nanaimo
Financial & listing details
- Price per square foot: C$647/sqft
- Tax assessed value: C$1,099,000
- Annual tax amount: C$4,544
- Date on market: 9/1/2026
- Ownership: Freehold
- Road surface type: Paved
Price history
| Date | Event | Price |
|---|---|---|
| 9/1/2026 | Listed for sale | C$1,149,000C$647/sqft |
Source: VIVA #1048311 Report a problem | ||
Public tax history
Tax history is unavailable.
Climate risks
Neighborhood: V9P
Nearby schools
GreatSchools rating
No schools nearby
We couldn't find any schools near this home.


Similar homes
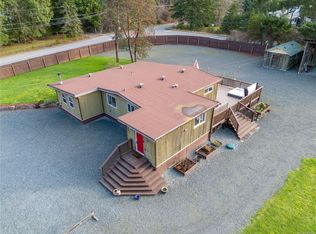
- C$1,199,0003 bd2 ba1.6k sqft1057 Paradise Pl, Nanaimo, BC V9P 9A4For Sale
 MLS ID #1046264, Tianna Beatty, Royal LePage Island Living (PK). VIVA
 - C$1,175,0003 bd3 ba1.8k sqft1154 Smithers Rd, Nanaimo, BC V9P 2C1For Sale
 MLS ID #1044389, Laura Healey Personal Real Estate Corporation, eXp Realty (NA). VIVA
 - C$1,200,0003 bd2 ba1.6k sqft1143 Bellevue Rd, Nanaimo, BC V9P 2C4For Sale
 MLS ID #1046353, Dave Thompson Personal Real Estate Corporation, REMAX Professionals (NA). VIVA
 - C$1,135,0002 bd2 ba1.5k sqft683 Gaetjen St, Parksville, BC V9P 1B3For Sale
 MLS ID #1047985, Brenda Nicolls Personal Real Estate Corporation, Royal LePage Island Living (PK). VIVA
