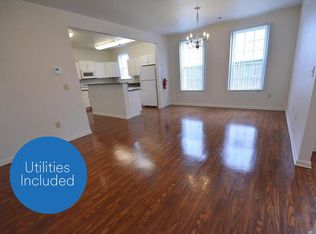
Enjoy the perfect blend of contemporary design and modern comfort in this beautifully appointed home. Step inside to an inviting open-concept floor plan where the spacious family room flows seamlessly into the gourmet kitchen, creating the ideal space for both everyday living and entertaining.
The kitchen is thoughtfully designed with custom countertops, stainless steel appliances, and abundant cabinetry, offering both style and functionality for any home chef.
Upstairs, the spacious primary suite serves as a private retreat, featuring a large walk-in closet and a luxurious en-suite bathroom complete with a dual vanity and a designer-tiled walk-in shower. Two additional bedrooms provide ample space for family, guests, or a home office and share a well-appointed full bathroom. A conveniently located upstairs laundry room adds to the home's thoughtful layout, while a main-level powder room offers added convenience for visitors.
Step outside and relax under the covered patio, an ideal space for enjoying your morning coffee, hosting gatherings, or unwinding after a long day. This exceptional home combines stylish finishes, functional living spaces, and modern conveniences to create the perfect place to call home.
House for rent
$1,950/moFees may apply
381 Galway Dr, Clarksville, TN 37042
3beds
1,690sqft
Price may not include required fees and charges. Learn more|
Single family residence
Available Fri Sep 18 2026
Small dogs OK
What's special
Stylish finishesModern comfortContemporary designSpacious family roomMain-level powder roomStainless steel appliancesUpstairs laundry room
- 5 days |
- -- |
- -- |
Zillow last checked:
Listing updated:
Travel times

Let’s turn your rent into credit progress
Build credit history with every on-time payment and get credit for the payment you’re already making.
Facts & features
Interior
Bedrooms & bathrooms
- Bedrooms: 3
- Bathrooms: 3
- Full bathrooms: 2
- 1/2 bathrooms: 1
Appliances
- Included: Dishwasher, Microwave Oven, Refrigerator, Stove
Features
- Walk In Closet
Interior area
- Total interior livable area: 1,690 sqft
Property
Parking
- Details: Contact manager
Features
- Exterior features: Walk In Closet
Details
- Parcel number: 053KA0220000008053J
Construction
Type & style
- Home type: SingleFamily
- Property subtype: Single Family Residence
Community & HOA
Location
- Region: Clarksville
Financial & listing details
- Lease term: Contact For Details
Nearby apartments for rent

Price history
| Date | Event | Price |
|---|---|---|
| 8/17/2026 | Listed for rent | $1,950$1/sqft |
Source: Zillow Rentals Report a problem | ||
Neighborhood: 37042
Nearby schools
GreatSchools rating
- 4/10Liberty Elementary SchoolGrades: PK-5Distance: 0.5 mi
- 6/10New Providence Middle SchoolGrades: 6-8Distance: 3.2 mi
- 4/10Northwest High SchoolGrades: 9-12Distance: 2.4 mi