Welcome Home to this STUNNING property in the highly sought-after English Meadows community! This incredible home has been beautifully maintained and thoughtfully updated, offering the perfect blend of comfort, style, and functionality. As you arrive, you'll love the spacious 3-car garage and inviting curb appeal. Step inside and be greeted by a bright, open living room featuring soaring volume ceilings and walls of windows that flood the space with natural light. This area flows seamlessly into the formal dining room, creating the perfect atmosphere for entertaining a crowd or hosting family gatherings. The gourmet kitchen is sure to impress with its abundance of cabinetry, NEW 2024 quartz countertops, a lovely center island with butcher block top, stainless steel appliances, and a gorgeous custom backsplash. The sun-filled eating area overlooks the backyard, making it an ideal spot for casual meals or a peaceful morning coffee. From here, step out to the amazing fenced-in yard complete with a stunning paver patio and charming gazebo-a dreamy space for outdoor dining, summer barbecues, or relaxing evenings under the stars. Back inside, the family room offers a warm and inviting retreat with plenty of room to relax. The main level also features a office/sunroom or could be a 4th bedroom (Door to room is available)with private exterior access, currently used as an office-perfect for guests, remote work, or a home business. For added convenience, this level also includes a half bath and a spacious mudroom with a walk-in tub. Upstairs, the home continues to impress with three generous bedrooms, including a luxurious primary suite with volume ceilings, an abundance of natural light, and a spa-like en suite featuring a dual vanity, relaxing jetted tub, and separate shower. Two additional bedrooms, a full hall bath, and a large loft space-ideal as a playroom, study, or second family area-complete the upper level. The loft could also easily become a 4th bedroom by adding a wall and a door in lieu of the rails. The partially finished basement adds even more living space with a rec room, a spacious office, and plenty of storage. This home has been updated with all the right features, including a 2023 roof, 2022 water heater, 2016 AC and Furnace, 2019 siding and driveway, 2023 soffits and gutters, 2024 refrigerator, 2021 dishwasher, 2019 stove, and so much more. With its spacious layout, modern updates, and fabulous outdoor living spaces, this English Meadows beauty truly has it all-ready for you to move right in and make it your own!
Closed
$435,000
381 Gatewood Ln, Grayslake, IL 60030
3beds
2,374sqft
Single Family Residence
Built in 1993
8,812 Square Feet Lot
$487,700 Zestimate®
$183/sqft
$3,309 Estimated rent
Home value
$487,700
$463,000 - $512,000
$3,309/mo
Zestimate® history
Owner options
List your home for rent
$3,309/mo
Rent Zestimate®
Find your next renter with Zillow Rental Manager. Plus, with online applications, you can quickly screen prospective tenants – for free.
$3,309/mo
Rent Zestimate®
Refinance and save
$3,339/mo
Est. payment
Refinancing to a lower rate could help reduce your monthly payments and save thousands over the life of the loan.
$3,339/mo
Est. payment
Explore your selling options
Work with a Zillow partner agent
Leverage their expertise and Zillow's premium Showcase listings to get your home seen by more buyers.
Get startedList with your own agent
Get your home in front of millions of buyers by listing it on Zillow.
Learn how to do itSell it yourself
Take full control of how buyers see your home on Zillow by listing For Sale by Owner (FSBO).
List your homeWhat's special
Large loft spacePartially finished basementPrivate exterior accessAmazing fenced-in yardVolume ceilingsLuxurious primary suiteSoaring volume ceilings
Zillow last checked:
Listing updated:
Listed by:
Lisa Wolf 224-627-5600,
Keller Williams North Shore West
Bought with:
Kristina Leech
Baird & Warner
Source: MRED as distributed by MLS GRID,MLS#: 12479996
Facts & features
Interior
Bedrooms & bathrooms
- Bedrooms: 3
- Bathrooms: 3
- Full bathrooms: 2
- 1/2 bathrooms: 1
Rooms
- Room types: Loft, Game Room, Office, Heated Sun Room
Primary bedroom
- Features: Flooring (Carpet), Bathroom (Full)
- Level: Second
- Area: 368 Square Feet
- Dimensions: 16X23
Bedroom 2
- Features: Flooring (Carpet)
- Level: Second
- Area: 143 Square Feet
- Dimensions: 11X13
Bedroom 3
- Features: Flooring (Carpet)
- Level: Second
- Area: 100 Square Feet
- Dimensions: 10X10
Dining room
- Features: Flooring (Other)
- Level: Main
- Area: 88 Square Feet
- Dimensions: 11X8
Family room
- Features: Flooring (Other)
- Level: Main
- Area: 132 Square Feet
- Dimensions: 11X12
Game room
- Level: Basement
- Area: 585 Square Feet
- Dimensions: 39X15
Other
- Level: Main
- Area: 99 Square Feet
- Dimensions: 11X9
Kitchen
- Features: Kitchen (Eating Area-Table Space, Island), Flooring (Other)
- Level: Main
- Area: 117 Square Feet
- Dimensions: 9X13
Laundry
- Features: Flooring (Other)
- Level: Main
- Area: 96 Square Feet
- Dimensions: 12X8
Living room
- Features: Flooring (Other)
- Level: Main
- Area: 448 Square Feet
- Dimensions: 28X16
Loft
- Features: Flooring (Carpet)
- Level: Second
- Area: 176 Square Feet
- Dimensions: 11X16
Office
- Level: Basement
- Area: 72 Square Feet
- Dimensions: 9X8
Heating
- Natural Gas, Forced Air
Cooling
- Central Air
Appliances
- Included: Range, Microwave, Dishwasher, Refrigerator, Washer, Dryer
- Laundry: In Unit
Features
- Vaulted Ceiling(s)
- Basement: Partially Finished,Full
Interior area
- Total structure area: 0
- Total interior livable area: 2,374 sqft
Property
Parking
- Total spaces: 3
- Parking features: Asphalt, Garage Door Opener, Yes, Garage Owned, Attached, Garage
- Attached garage spaces: 3
- Has uncovered spaces: Yes
Accessibility
- Accessibility features: No Disability Access
Features
- Stories: 2
- Patio & porch: Patio
- Fencing: Fenced
Lot
- Size: 8,812 Square Feet
- Dimensions: 132X67X132X67
Details
- Additional structures: Shed(s)
- Parcel number: 06222050230000
- Special conditions: None
Construction
Type & style
- Home type: SingleFamily
- Property subtype: Single Family Residence
Materials
- Aluminum Siding, Vinyl Siding, Brick
- Foundation: Concrete Perimeter
- Roof: Asphalt
Condition
- New construction: No
- Year built: 1993
Utilities & green energy
- Sewer: Public Sewer
- Water: Public
Community & HOA
Community
- Features: Curbs, Sidewalks, Street Lights, Street Paved
- Subdivision: English Meadows
HOA
- Services included: None
Location
- Region: Grayslake
Financial & listing details
- Price per square foot: $183/sqft
- Tax assessed value: $337,600
- Annual tax amount: $11,738
- Date on market: 9/24/2025
- Listing terms: Conventional
- Ownership: Fee Simple
Price history
| Date | Event | Price |
|---|---|---|
| 11/3/2025 | Sold | $435,000-1.1%$183/sqft |
Source:  MRED as distributed by MLS GRID #12479996 Report a problem MRED as distributed by MLS GRID #12479996 Report a problem | ||
| 10/2/2025 | Contingent | $439,900$185/sqft |
Source: MRED as distributed by MLS GRID #12479996 Report a problem | ||
| 9/24/2025 | Listed for sale | $439,900-2%$185/sqft |
Source: MRED as distributed by MLS GRID #12479996 Report a problem | ||
| 9/24/2025 | Listing removed | $449,000$189/sqft |
Source: MRED as distributed by MLS GRID #12470415 Report a problem | ||
| 9/12/2025 | Listed for sale | $449,000+72.7%$189/sqft |
Source: MRED as distributed by MLS GRID #12470415 Report a problem | ||
| 6/27/2001 | Sold | $260,000+100.5%$110/sqft |
Source: Public Record Report a problem | ||
| 10/21/1993 | Sold | $129,666$55/sqft |
Source: Public Record Report a problem | ||
Public tax history
| Year | Property taxes | Tax assessment |
|---|---|---|
| 2024 | $11,738 +4.8% | $124,618 +10.7% |
| 2023 | $11,204 +11.4% | $112,522 +9% |
| 2022 | $10,054 +1.7% | $103,269 +15.5% |
| 2021 | $9,886 -7.8% | $89,422 +1.3% |
| 2020 | $10,725 +3.6% | $88,251 +4.2% |
| 2019 | $10,355 -3.3% | $84,670 -4.1% |
| 2018 | $10,704 | $88,319 +6.3% |
| 2017 | $10,704 +6.9% | $83,077 +8.3% |
| 2016 | $10,014 -4.6% | $76,689 +9.5% |
| 2015 | $10,500 +2.9% | $70,061 -1.4% |
| 2014 | $10,209 +1.7% | $71,028 -4.3% |
| 2012 | $10,040 +2% | $74,181 -18.8% |
| 2011 | $9,841 +6% | $91,317 -2.6% |
| 2010 | $9,284 +4.7% | $93,722 -5% |
| 2009 | $8,867 -1.8% | $98,655 -4.6% |
| 2008 | $9,032 +5.8% | $103,411 +6.3% |
| 2006 | $8,535 +4.7% | $97,309 |
| 2005 | $8,154 +7.7% | -- |
| 2004 | $7,572 +4.1% | -- |
| 2003 | $7,272 +9.3% | -- |
| 2002 | $6,655 +8.6% | -- |
| 2001 | $6,126 +0.4% | $70,627 +1.8% |
| 2000 | $6,102 | $69,397 |
Find assessor info on the county website
Neighborhood: 60030
Nearby homes
- $497,3005 bd3 ba2.7k sqft401 Gatewood Ln, Grayslake, IL 60030Off Market
- $500,5004 bd3 ba2.4k sqft361 Gatewood Ln, Grayslake, IL 60030Off Market
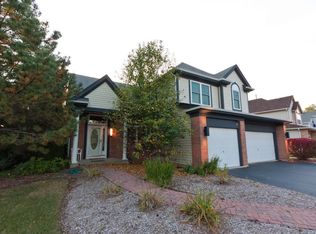
- $518,4004 bd2 ba2.6k sqft409 Gatewood Ln, Grayslake, IL 60030Off Market
- $472,6004 bd2 ba2.3k sqft436 Penny Ln, Grayslake, IL 60030Off Market
- $497,0004 bd2 ba2.5k sqft424 Penny Ln, Grayslake, IL 60030Off Market
- $468,4003 bd2 ba2.2k sqft341 Gatewood Ln, Grayslake, IL 60030Off Market
- $460,2003 bd2 ba2.1k sqft448 Penny Ln, Grayslake, IL 60030Off Market
- $486,3004 bd3 ba2.4k sqft388 Gatewood Ln, Grayslake, IL 60030Off Market
Nearby schools
GreatSchools rating
- 10/10Meadowview SchoolGrades: K-4Distance: 0.3 mi
- 5/10Grayslake Middle SchoolGrades: 7-8Distance: 1.6 mi
- 8/10Grayslake North High SchoolGrades: 9-12Distance: 0.5 mi
Schools provided by the listing agent
- District: 46
Source: MRED as distributed by MLS GRID. This data may not be complete. We recommend contacting the local school district to confirm school assignments for this home.
Get a cash offer in 3 minutes
Find out how much your home could sell for in as little as 3 minutes with a no-obligation cash offer.
Estimated market value
$487,700
Get a cash offer in 3 minutes
Find out how much your home could sell for in as little as 3 minutes with a no-obligation cash offer.
Estimated market value
$487,700
- Illinois
- Lake County
- Grayslake
- 60030
- 381 Gatewood Ln
Nearby cities
Nearby zip codes
Other Grayslake Topics
