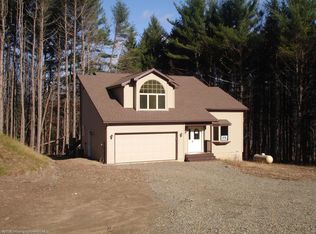
Gorgeous custom-built 4-bedroom, 2.5-bath home situated on over 2 acres, offering both privacy and space to enjoy. Ideally located just 15 minutes from Lake Wallenpaupack and only 4 minutes to Sterling Marina, making it perfect for boating enthusiasts.This home features a spacious, open layout with a large kitchen and living area highlighted by a stunning floor-to-ceiling stone-faced propane fireplace. Hardwood floors, a kitchen island, and abundant natural light add to the home's warmth and functionality. Central air ensures comfort year-round.The primary suite includes a walk-in closet, and the additional bedrooms provide ample space for family or guests. Step outside to a large back deck overlooking the expansive yard--ideal for entertaining or relaxing. There is plenty of room to park a boat alongside the driveway.A full unfinished basement offers endless possibilities for future expansion or storage, and the garage adds additional convenience.Located among estate-sized homes with no HOA, this property is well-suited as a primary residence, vacation home, or investment opportunity.
Sold for $369,750
Zillow last checked:
Listing updated:
Bought with:
Janine M. Christian, RS286021
NASSER REAL ESTATE, INC.
Source: GSBR as distributed by MLS GRID,MLS#: SC261629
Price history
| Date | Event | Price |
|---|---|---|
| 8/14/2026 | Sold | $369,750-1.4%$181/sqft |
Source:  GSBR as distributed by MLS GRID #SC261629 Report a problem GSBR as distributed by MLS GRID #SC261629 Report a problem | ||
| 7/6/2026 | Pending sale | $375,000$184/sqft |
Source: GSBR as distributed by MLS GRID #SC261629 Report a problem | ||
| 6/23/2026 | Price change | $375,000-3.8%$184/sqft |
Source: GSBR as distributed by MLS GRID #SC261629 Report a problem | ||
| 4/20/2026 | Listed for sale | $390,000-3.9%$191/sqft |
Source: GSBR as distributed by MLS GRID #SC261629 Report a problem | ||
| 12/21/2025 | Listing removed | -- |
Source: Owner Report a problem | ||
| 9/22/2025 | Listed for sale | $406,000+105.1%$199/sqft |
Source: Owner Report a problem | ||
| 12/10/2008 | Sold | $198,000+465.7%$97/sqft |
Source: Public Record Report a problem | ||
| 11/16/2006 | Sold | $35,000$17/sqft |
Source: Public Record Report a problem | ||
Nearby homes
Sell for more on Zillow
Get a Zillow Showcase℠ listing at no additional cost and you could sell for .
$369,800
2% more
+$7,396
With Zillow Showcase(estimated)
$377,196
