Nestled in an idyllic setting in the heart of McIntosh, this beautifully appointed two-story home offers the perfect blend of space, comfort, and timeless appeal. From the moment you arrive, you'll appreciate the exceptional care and attention that have gone into maintaining this remarkable property. Inside, an abundance of living space provides endless opportunities for both everyday living and entertaining. The expansive living room, inviting family room, and gracious great room each showcase stunning views from every window, filling the home with natural light and creating a warm, welcoming atmosphere throughout. The spacious kitchen is designed to be the heart of the home, featuring generous workspace, abundant cabinetry, and a large eating area that seamlessly opens to the bright and airy great room. The luxurious primary suite serves as a private retreat, complete with a comfortable sitting area, beautifully updated bath, and custom-designed walk-in closet. Three additional generously sized bedrooms and a conveniently located second-floor laundry room provide comfort and functionality for today's lifestyle. The finished basement expands the home's living space even further, offering a versatile recreation room ideal for hobbies, fitness equipment, or play space. An additional fifth bedroom or private office provides flexibility to meet a variety of needs, whether working from home or accommodating guests. Car enthusiasts, hobbyists, and those in need of extra storage will love the oversized 3.5-car garage. Outside, the professionally designed landscaping and hardscaping create a truly breathtaking outdoor environment, with beautifully curated plantings, inviting gathering spaces, and exceptional curb appeal that enhances the home's serene setting. Meticulously cared for and in outstanding condition both inside and out, this exceptional McIntosh residence offers a rare opportunity to enjoy beautiful surroundings, generous living spaces, and pride of ownership at every turn. This house will impress, come take a look!
Closed
$820,000
381 Grayfriars Ln, Inverness, IL 60067
5beds
2,750sqft
Single Family Residence
Built in 1969
1.15 Acres Lot
$820,500 Zestimate®
$298/sqft
$4,749 Estimated rent
Home value
$820,500
$747,000 - $903,000
$4,749/mo
Zestimate® history
Owner options
List your home for rent
$4,749/mo
Rent Zestimate®
Find your next renter with Zillow Rental Manager. Plus, with online applications, you can quickly screen prospective tenants – for free.
$4,749/mo
Rent Zestimate®
Refinance and save
$6,004/mo
Est. payment
Refinancing to a lower rate could help reduce your monthly payments and save thousands over the life of the loan.
$6,004/mo
Est. payment
Explore your selling options
Work with a Zillow partner agent
Leverage their expertise and Zillow's premium Showcase listings to get your home seen by more buyers.
Get startedList with your own agent
Get your home in front of millions of buyers by listing it on Zillow.
Learn how to do itSell it yourself
Take full control of how buyers see your home on Zillow by listing For Sale by Owner (FSBO).
List your homeWhat's special
Finished basementBeautifully updated bathLuxurious primary suiteLarge eating areaComfortable sitting areaSpacious kitchenBeautifully curated plantings
Zillow last checked:
Listing updated:
Listed by:
Chris Jacobs 847-401-4859,
Century 21 Circle,
Sharon Molnar,
Century 21 Circle
Bought with:
Sameera Khokhar
Charles Rutenberg Realty
Source: MRED as distributed by MLS GRID,MLS#: 12669378
Facts & features
Interior
Bedrooms & bathrooms
- Bedrooms: 5
- Bathrooms: 4
- Full bathrooms: 2
- 1/2 bathrooms: 2
Rooms
- Room types: Great Room, Recreation Room, Sitting Room, Bedroom 5, Foyer
Primary bedroom
- Features: Flooring (Hardwood), Bathroom (Full)
- Level: Second
- Area: 234 Square Feet
- Dimensions: 18X13
Bedroom 2
- Features: Flooring (Hardwood)
- Level: Second
- Area: 165 Square Feet
- Dimensions: 15X11
Bedroom 3
- Features: Flooring (Hardwood)
- Level: Second
- Area: 154 Square Feet
- Dimensions: 14X11
Bedroom 4
- Features: Flooring (Hardwood)
- Level: Second
- Area: 121 Square Feet
- Dimensions: 11X11
Bedroom 5
- Features: Flooring (Luxury Vinyl)
- Level: Basement
- Area: 160 Square Feet
- Dimensions: 16X10
Dining room
- Features: Flooring (Hardwood)
- Level: Main
- Area: 108 Square Feet
- Dimensions: 12X9
Family room
- Features: Flooring (Hardwood)
- Level: Main
- Area: 204 Square Feet
- Dimensions: 17X12
Foyer
- Features: Flooring (Marble)
- Level: Main
- Area: 60 Square Feet
- Dimensions: 12X5
Great room
- Features: Flooring (Hardwood)
- Level: Main
- Area: 399 Square Feet
- Dimensions: 21X19
Kitchen
- Features: Kitchen (Eating Area-Table Space, Pantry-Butler, Pantry-Closet, Custom Cabinetry, Granite Counters), Flooring (Hardwood)
- Level: Main
- Area: 290 Square Feet
- Dimensions: 29X10
Laundry
- Features: Flooring (Granite)
- Level: Second
- Area: 42 Square Feet
- Dimensions: 7X6
Living room
- Features: Flooring (Hardwood), Window Treatments (All)
- Level: Main
- Area: 144 Square Feet
- Dimensions: 12X12
Recreation room
- Features: Flooring (Luxury Vinyl)
- Level: Basement
- Area: 250 Square Feet
- Dimensions: 25X10
Sitting room
- Features: Flooring (Hardwood)
- Level: Second
- Area: 81 Square Feet
- Dimensions: 9X9
Heating
- Natural Gas
Cooling
- Central Air
Appliances
- Included: Range, Microwave, Dishwasher, Refrigerator, Washer, Dryer, Cooktop, Oven, Water Softener Owned, Electric Cooktop, Electric Oven, Gas Water Heater
- Laundry: Upper Level
Features
- Vaulted Ceiling(s), Walk-In Closet(s), Open Floorplan, Dining Combo, Granite Counters
- Flooring: Hardwood
- Windows: Skylight(s)
- Basement: Finished,Rec/Family Area,Storage Space,Partial
- Number of fireplaces: 1
- Fireplace features: Wood Burning, Gas Starter, Great Room
Interior area
- Total structure area: 0
- Total interior livable area: 2,750 sqft
Property
Parking
- Total spaces: 3.5
- Parking features: Asphalt, Garage Door Opener, Yes, Garage Owned, Attached, Garage
- Attached garage spaces: 3.5
- Has uncovered spaces: Yes
Accessibility
- Accessibility features: No Disability Access
Features
- Stories: 2
- Patio & porch: Deck, Patio
Lot
- Size: 1.15 Acres
- Dimensions: 243x199x243x221
Details
- Additional structures: Shed(s)
- Additional parcels included: 02211000520000
- Parcel number: 02211000420000
- Special conditions: List Broker Must Accompany
- Other equipment: Ceiling Fan(s), Sump Pump, Generator
Construction
Type & style
- Home type: SingleFamily
- Property subtype: Single Family Residence
Materials
- Vinyl Siding
- Roof: Asphalt
Condition
- New construction: No
- Year built: 1969
Utilities & green energy
- Sewer: Septic Tank
- Water: Well
Community & HOA
Community
- Subdivision: Mcintosh
HOA
- Services included: None
Location
- Region: Inverness
Financial & listing details
- Price per square foot: $298/sqft
- Tax assessed value: $438,260
- Annual tax amount: $11,490
- Date on market: 6/25/2026
- Listing terms: Conventional
- Ownership: Fee Simple
Price history
| Date | Event | Price |
|---|---|---|
| 9/10/2026 | Sold | $820,000+3.9%$298/sqft |
Source:  MRED as distributed by MLS GRID #12669378 Report a problem MRED as distributed by MLS GRID #12669378 Report a problem | ||
| 6/30/2026 | Contingent | $789,000$287/sqft |
Source: MRED as distributed by MLS GRID #12669378 Report a problem | ||
| 6/25/2026 | Listed for sale | $789,000+139.8%$287/sqft |
Source: MRED as distributed by MLS GRID #12669378 Report a problem | ||
| 7/25/1997 | Sold | $329,000$120/sqft |
Source: Public Record Report a problem | ||
Public tax history
| Year | Property taxes | Tax assessment |
|---|---|---|
| 2024 | $11,137 -1.4% | $43,826 |
| 2023 | $11,299 -8.6% | $43,826 -10.6% |
| 2022 | $12,364 +3.1% | $48,999 +14.3% |
| 2021 | $11,987 +1.4% | $42,867 |
| 2020 | $11,819 +1.5% | $42,867 -9.6% |
| 2019 | $11,641 -13.5% | $47,420 -6.6% |
| 2018 | $13,465 +2.1% | $50,777 |
| 2017 | $13,188 +5.1% | $50,777 |
| 2016 | $12,554 -12.6% | $50,777 -4.9% |
| 2015 | $14,368 +1.5% | $53,386 |
| 2014 | $14,157 +3.1% | $53,386 |
| 2013 | $13,736 +1.8% | $53,386 -7% |
| 2012 | $13,488 +3.2% | $57,390 |
| 2011 | $13,075 +5.7% | $57,390 |
| 2010 | $12,374 0% | $57,390 -11.7% |
| 2009 | $12,380 +9.2% | $65,001 -5% |
| 2008 | $11,340 +9.6% | $68,423 |
| 2007 | $10,347 +6.4% | $68,423 +19.1% |
| 2006 | $9,723 +2% | $57,430 |
| 2005 | $9,536 +7% | $57,430 |
| 2004 | $8,912 +7.3% | $57,430 +23.8% |
| 2003 | $8,304 +2.8% | $46,397 |
| 2002 | $8,081 +20.2% | $46,397 |
| 2001 | $6,723 +1.7% | $46,397 +28.4% |
| 2000 | $6,613 +1.8% | $36,134 |
| 1999 | $6,496 | $36,134 |
Find assessor info on the county website
Neighborhood: 60067
Nearby homes
- $12,000-- bd-- ba-- sqft381 Grayfriars Ln, Inverness, IL 60067Off Market
- $660,1004 bd3 ba2.3k sqft363 Grayfriars Ln, Inverness, IL 60067Off Market
- $856,3005 bd4 ba3.3k sqft399 Grayfriars Ln, Inverness, IL 60067Off Market
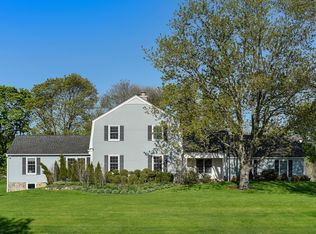
- $765,0004 bd3 ba2.6k sqft1363 W Saint James Ct, Palatine, IL 60067Sold
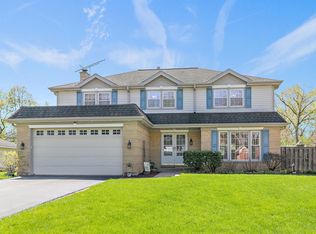
- $698,9005 bd2 ba2.9k sqft352 S Whitehall Dr, Palatine, IL 60067Off Market
- $1,195,7004 bd4 ba4.3k sqft378 Grayfriars Ln, Inverness, IL 60067Off Market
- $630,1004 bd2 ba2.3k sqft350 S Whitehall Dr, Palatine, IL 60067Off Market
- $659,5003 bd2 ba2.3k sqft1349 W Saint James Ct, Palatine, IL 60067Off Market
Nearby schools
GreatSchools rating
- 8/10Marion Jordan Elementary SchoolGrades: K-5Distance: 0.5 mi
- 8/10Thomas Jefferson Middle SchoolGrades: 6-8Distance: 1.3 mi
- 10/10Wm Fremd High SchoolGrades: 9-12Distance: 1 mi
Schools provided by the listing agent
- Elementary: Marion Jordan Elementary School
- Middle: Thomas Jefferson Middle School
- High: Wm Fremd High School
- District: 15
Source: MRED as distributed by MLS GRID. This data may not be complete. We recommend contacting the local school district to confirm school assignments for this home.
Get a cash offer in 3 minutes
Find out how much your home could sell for in as little as 3 minutes with a no-obligation cash offer.
Estimated market value
$820,500
Get a cash offer in 3 minutes
Find out how much your home could sell for in as little as 3 minutes with a no-obligation cash offer.
Estimated market value
$820,500
- Illinois
- Cook County
- Inverness
- 60067
- 381 Grayfriars Ln
