I'm excited to introduce you to a wonderful home available at 381 Grayton Dr in the highly desirable Brenford Woods community. This home offers a superb combination of comfort and style, featuring 4 bedrooms and 2.5 bathrooms, all situated on a premium, open lot. As you step inside, you'll immediately notice a thoughtfully designed floor plan and large windows that flood the home with natural light. The spacious kitchen is a true highlight, featuring granite countertops, upgraded cabinetry, a convenient pantry, and a delightful breakfast area with sliding doors that open to the deck. This seamless indoor-outdoor connection is perfect for enjoying outdoor dining and entertaining. Adjacent to the kitchen, the inviting family room boasts impressive cathedral ceilings and a cozy gas fireplace, creating an ideal space for relaxation. For added convenience, a laundry room is located just off the attached two-car garage. Upstairs, the primary suite serves as a tranquil retreat, complete with a walk-in closet and an ensuite bathroom featuring a relaxing garden tub and a separate shower. Three generously sized bedrooms offer ample space, each with ample closet storage. The full basement presents a blank canvas, ready for your storage needs or future finishing touches to expand your living space. Outside, the property is enhanced by mature landscaping, an amazing backyard, and a deck that's perfect for hosting gatherings. The location offers excellent convenience, with easy access to a variety of shopping, dining, and medical facilities, as well as major routes that connect you to Dover, Wilmington, Maryland, and the beautiful Delaware beaches. I encourage you to seize this opportunity to own a lovely home in such a prime location. Please don't hesitate to schedule your private tour today to experience all that 381 Grayton Dr has to offer.
Sold for $405,000
$405,000
381 Grayton Dr, Smyrna, DE 19977
4beds
2,290sqft
Single Family Residence
Built in 2012
0.29 Acres Lot
$413,200 Zestimate®
$177/sqft
$2,738 Estimated rent
Home value
$413,200
$384,000 - $442,000
$2,738/mo
Zestimate® history
Owner options
List your home for rent
$2,738/mo
Rent Zestimate®
Find your next renter with Zillow Rental Manager. Plus, with online applications, you can quickly screen prospective tenants – for free.
$2,738/mo
Rent Zestimate®
Refinance and save
$2,655/mo
Est. payment
Refinancing to a lower rate could help reduce your monthly payments and save thousands over the life of the loan.
$2,655/mo
Est. payment
Explore your selling options
Work with a Zillow partner agent
Leverage their expertise and Zillow's premium Showcase listings to get your home seen by more buyers.
Get startedList with your own agent
Get your home in front of millions of buyers by listing it on Zillow.
Learn how to do itSell it yourself
Take full control of how buyers see your home on Zillow by listing For Sale by Owner (FSBO).
List your homeWhat's special
Zillow last checked:
Listing updated:
Listed by:
Debbie Gawel 302-388-9163,
BHHS Fox & Roach-Christiana
Bought with:
Diego Reyes Rodriguez, 0026039
Patterson-Schwartz - Greenville
Source: Bright MLS,MLS#: DEKT2038612
Facts & features
Interior
Bedrooms & bathrooms
- Bedrooms: 4
- Bathrooms: 3
- Full bathrooms: 2
- 1/2 bathrooms: 1
- Main level bathrooms: 1
Rooms
- Room types: Living Room, Dining Room, Primary Bedroom, Bedroom 2, Bedroom 3, Kitchen, Family Room, Bedroom 1, Other, Attic
Primary bedroom
- Level: Upper
- Area: 216 Square Feet
- Dimensions: 12 X 18
Primary bedroom
- Level: Unspecified
Bedroom 1
- Level: Upper
- Area: 132 Square Feet
- Dimensions: 12 X 11
Bedroom 2
- Level: Upper
- Area: 132 Square Feet
- Dimensions: 12 X 11
Bedroom 3
- Level: Upper
- Area: 168 Square Feet
- Dimensions: 12 X 14
Other
- Features: Attic - Access Panel
- Level: Unspecified
Dining room
- Level: Main
- Area: 168 Square Feet
- Dimensions: 12 X 14
Family room
- Level: Main
- Area: 247 Square Feet
- Dimensions: 13 X 19
Kitchen
- Features: Kitchen - Electric Cooking, Pantry, Double Sink
- Level: Main
- Area: 252 Square Feet
- Dimensions: 21 X 12
Living room
- Features: Fireplace - Other
- Level: Main
- Area: 0 Square Feet
- Dimensions: 0 X 0
Other
- Description: MORNING
- Level: Main
- Area: 120 Square Feet
- Dimensions: 12 X 10
Heating
- Forced Air, Natural Gas
Cooling
- Central Air, Electric
Appliances
- Included: Self Cleaning Oven, Dishwasher, Gas Water Heater
- Laundry: Main Level
Features
- Primary Bath(s), Butlers Pantry, Ceiling Fan(s), Bathroom - Stall Shower, Eat-in Kitchen, Cathedral Ceiling(s)
- Flooring: Wood, Carpet, Vinyl
- Windows: Energy Efficient
- Basement: Partial,Unfinished,Exterior Entry
- Number of fireplaces: 1
- Fireplace features: Screen
Interior area
- Total structure area: 2,290
- Total interior livable area: 2,290 sqft
- Finished area above ground: 2,290
- Finished area below ground: 0
Property
Parking
- Total spaces: 2
- Parking features: Inside Entrance, Covered, Storage, Attached
- Garage spaces: 2
Accessibility
- Accessibility features: None
Features
- Levels: Two
- Stories: 2
- Patio & porch: Porch
- Pool features: None
Lot
- Size: 0.29 Acres
- Dimensions: 87.62 x 127.51
- Features: Open Lot, Front Yard, Rear Yard, SideYard(s)
Details
- Additional structures: Above Grade, Below Grade
- Parcel number: KH0003602012400000
- Zoning: AC
- Special conditions: Standard
Construction
Type & style
- Home type: SingleFamily
- Architectural style: Colonial
- Property subtype: Single Family Residence
Materials
- Vinyl Siding
- Foundation: Concrete Perimeter
- Roof: Shingle
Condition
- New construction: No
- Year built: 2012
Details
- Builder model: AVON ELEV C
- Builder name: BESTFIELD HOMES
Utilities & green energy
- Electric: 200+ Amp Service
- Sewer: Public Sewer
- Water: Public
- Utilities for property: Cable Connected
Community & HOA
Community
- Subdivision: Brenford Woods
HOA
- Has HOA: Yes
- Services included: Common Area Maintenance
- HOA fee: $250 annually
Location
- Region: Smyrna
Financial & listing details
- Price per square foot: $177/sqft
- Tax assessed value: $437,200
- Annual tax amount: $1,844
- Date on market: 6/21/2025
- Listing agreement: Exclusive Right To Sell
- Ownership: Fee Simple
Price history
| Date | Event | Price |
|---|---|---|
| 11/4/2025 | Sold | $405,000-2.4%$177/sqft |
Source:  Bright MLS #DEKT2038612 Report a problem Bright MLS #DEKT2038612 Report a problem | ||
| 10/2/2025 | Pending sale | $415,000$181/sqft |
Source: Bright MLS #DEKT2038612 Report a problem | ||
| 9/18/2025 | Price change | $415,000-3.5%$181/sqft |
Source: Bright MLS #DEKT2038612 Report a problem | ||
| 7/30/2025 | Price change | $429,900-6.5%$188/sqft |
Source: Bright MLS #DEKT2038612 Report a problem | ||
| 7/22/2025 | Price change | $459,900-3.2%$201/sqft |
Source: Bright MLS #DEKT2038612 Report a problem | ||
| 6/22/2025 | Listed for sale | $475,000-5%$207/sqft |
Source: Bright MLS #DEKT2038612 Report a problem | ||
| 6/17/2025 | Listing removed | $500,000$218/sqft |
Source: Bright MLS #DEKT2035894 Report a problem | ||
| 4/24/2025 | Price change | $500,000-4.8%$218/sqft |
Source: Bright MLS #DEKT2035894 Report a problem | ||
| 3/27/2025 | Listed for sale | $525,000+93.7%$229/sqft |
Source: Bright MLS #DEKT2035894 Report a problem | ||
| 4/21/2015 | Sold | $271,000+351.7%$118/sqft |
Source: Public Record Report a problem | ||
| 7/3/2012 | Sold | $60,000$26/sqft |
Source: Public Record Report a problem | ||
Public tax history
| Year | Property taxes | Tax assessment |
|---|---|---|
| 2025 | $2,305 +1.7% | $437,200 |
| 2024 | $2,266 +24.8% | $437,200 +732.8% |
| 2023 | $1,815 +3.9% | $52,500 |
| 2022 | $1,747 +2.1% | $52,500 |
| 2021 | $1,711 +11.7% | $52,500 |
| 2020 | $1,531 -0.6% | $52,500 |
| 2019 | $1,541 +0% | $52,500 |
| 2018 | $1,541 | $52,500 |
| 2017 | $1,541 +2.9% | $52,500 |
| 2016 | $1,498 | $52,500 |
| 2015 | -- | $52,500 |
| 2014 | -- | $52,500 +890.6% |
| 2012 | -- | $5,300 +960% |
| 2011 | -- | $500 |
| 2010 | -- | $500 |
| 2009 | -- | $500 |
| 2008 | -- | $500 |
| 2007 | -- | $500 +25% |
| 2005 | -- | $400 |
Find assessor info on the county website
Neighborhood: 19977
Nearby homes
- $5,900-- bd-- ba-- sqftCentury Dr, Smyrna, DE 19977Off Market
- $460,0004 bd3 ba2.3k sqft363 Grayton Dr, Smyrna, DE 19977Sold
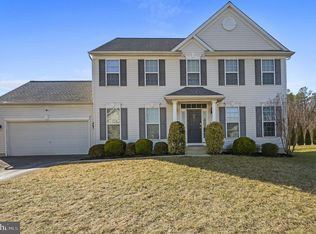
- $512,5004 bd2 ba2.5k sqft419 Grayton Dr, Smyrna, DE 19977Off Market
- $442,5003 bd2 ba1.8k sqft376 Grayton Dr, Smyrna, DE 19977Off Market
- $435,2004 bd2 ba2k sqft347 Grayton Dr, Smyrna, DE 19977Off Market
- $517,5004 bd2 ba2.3k sqft56 Arrowood Dr, Smyrna, DE 19977Off Market
- $436,0004 bd3 ba2k sqft356 Grayton Dr, Smyrna, DE 19977Off Market
- $444,2004 bd2 ba2.3k sqft331 Grayton Dr, Smyrna, DE 19977Off Market
Nearby schools
GreatSchools rating
- 8/10Sunnyside Elementary SchoolGrades: K-4Distance: 1.7 mi
- 5/10Smyrna Middle SchoolGrades: 7-8Distance: 3.5 mi
- 7/10Smyrna High SchoolGrades: 9-12Distance: 3.3 mi
Schools provided by the listing agent
- District: Smyrna
Source: Bright MLS. This data may not be complete. We recommend contacting the local school district to confirm school assignments for this home.
Get a cash offer in 3 minutes
Find out how much your home could sell for in as little as 3 minutes with a no-obligation cash offer.
Estimated market value
$413,200
Get a cash offer in 3 minutes
Find out how much your home could sell for in as little as 3 minutes with a no-obligation cash offer.
Estimated market value
$413,200
- Delaware
- Kent County
- Smyrna
- 19977
- 381 Grayton Dr
Nearby cities
Nearby neighborhoods
Nearby zip codes
Other Smyrna Topics
