Skip main navigation
Closed
  • $272,000

    381 Hamilton Cir, Elyria, OH 44035

    3beds
    2,160sqft
    Single Family Residence
    Built in 1960
    0.27 Acres Lot
    $316,500 Zestimate®
    $126/sqft
    $1,954 Estimated rent

    Home value

    $316,500

    $301,000 - $335,000

    $1,954/mo

    Zestimate® history
    Loading
    Loading...

    Owner options

    List your home for rent

    $1,954/mo

    Rent Zestimate®

    Find your next renter with Zillow Rental Manager. Plus, with online applications, you can quickly screen prospective tenants – for free.

    Learn more

    $1,954/mo

    Rent Zestimate®

    Refinance and save

    $1,748/mo

    Est. payment

    Refinancing to a lower rate could help reduce your monthly payments and save thousands over the life of the loan.

    See today's rates

    $1,748/mo

    Est. payment

    Explore your selling options

    Work with a Zillow partner agent

    Leverage their expertise and Zillow's premium Showcase listings to get your home seen by more buyers.

    Get started

    List with your own agent

    Get your home in front of millions of buyers by listing it on Zillow.

    Learn how to do it

    Sell it yourself

    Take full control of how buyers see your home on Zillow by listing For Sale by Owner (FSBO).

    List your home

    What's special

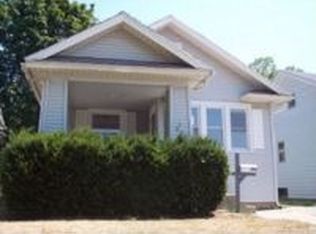
    Beautifully updated Ranch Home!! Kitchen features Granite Countertops with Glass Back Splash. The Master Bath has a Tiled Shower. Ceramic and Hardwood throughout! Enjoy Grilling and those Summer Nights on the Beautiful Deck while viewing the fresh landscaping and perfectly manicured grass. Full Basement can be easily finished. Plenty of storage. Updates include New Windows in 2019, New Air & Furnace in 2017 and Whole Home Insulation in 2014. New Refrigerator in 2022. New Washer and Dryer in 2021. Enjoy First Floor Living with this wonderful property!!

    Zillow last checked:

    Listing updated:

    Listed by:

    Lorenzo Gentile Lorenzo@GentileRE.com440-221-7757,

    Gentile Real Estate LLC,

    Daniel Reaser 440-221-3469,

    Gentile Real Estate LLC

    Bought with:

    Jill Hensel, 2016003499

    Howard Hanna

    Lisa Ropelewski, 2019003469

    Howard Hanna

    Source: MLS Now,MLS#: 5042859MLS LogoOriginating MLS: Lorain County Association Of REALTORS

    Facts & features

    Interior

    Bedrooms & bathrooms
    • Bedrooms: 3
    • Bathrooms: 3
    • Full bathrooms: 2
    • 1/2 bathrooms: 1
    • Main level bathrooms: 3
    • Main level bedrooms: 3
    Primary bedroom
    • Description: Master Bedroom,Flooring: Hardwood
    • Features: Window Treatments
    • Level: First
    • Dimensions: 12.8 x 16.5
    Bedroom
    • Description: Flooring: Hardwood
    • Features: Window Treatments
    • Level: First
    • Dimensions: 14 x 10
    Bedroom
    • Description: Flooring: Hardwood
    • Features: Window Treatments
    • Level: First
    • Dimensions: 12 x 10
    Primary bathroom
    • Description: Master Bath,Flooring: Linoleum
    • Level: First
    • Dimensions: 7 x 7
    Bathroom
    • Description: Hallway Bathroom,Flooring: Ceramic Tile
    • Level: First
    • Dimensions: 8.1 x 5.2
    Bathroom
    • Description: 1/2 Bathroom Near Laundry Room,Flooring: Ceramic Tile
    • Features: Window Treatments
    • Level: First
    • Dimensions: 4.5 x 3.1
    Family room
    • Description: Flooring: Hardwood
    • Features: Bookcases, Built-in Features, Fireplace
    • Level: First
    • Dimensions: 20.2 x 13.11
    Kitchen
    • Description: Flooring: Ceramic Tile
    • Features: Granite Counters
    • Level: First
    • Dimensions: 16.8 x 8.1
    Laundry
    • Description: Laundry Room,Flooring: Ceramic Tile
    • Level: First
    • Dimensions: 10.1 x 7.6
    Living room
    • Description: Living/Dining Room,Flooring: Hardwood
    • Features: Bookcases, Built-in Features, Fireplace
    • Level: First
    • Dimensions: 26.11 x 20.5
    Other
    • Description: Sunroom - 3 Seasons Room,Flooring: Ceramic Tile
    • Level: First
    • Dimensions: 14.1 x 11.7
    Heating
    • Gas
    Cooling
    • Central Air
    Appliances
    • Included: Cooktop, Dryer, Dishwasher, Microwave, Range, Refrigerator, Washer
    Features
    • Bookcases, Built-in Features, Granite Counters, Recessed Lighting
    • Basement: Concrete
    • Number of fireplaces: 1
    • Fireplace features: Gas Log
    Interior area
    • Total structure area: 2,160
    • Total interior livable area: 2,160 sqft
    • Finished area above ground: 2,160

    Property

    Parking
    • Total spaces: 2
    • Parking features: Attached, Concrete, Garage
    • Attached garage spaces: 2
    Features
    • Levels: One
    • Stories: 1
    • Patio & porch: Screened
    Lot
    • Size: 0.27 Acres
    Details
    • Parcel number: 0625041101012

    Construction

    Type & style
    • Home type: SingleFamily
    • Architectural style: Ranch
    • Property subtype: Single Family Residence
    Materials
    • Brick
    • Roof: Asphalt,Fiberglass
    Condition
    • Year built: 1960

    Utilities & green energy

    • Sewer: Public Sewer
    • Water: Public
    Green energy
    • Energy efficient items: Insulation

    Community & HOA

    Community
    • Subdivision: Elywood
    HOA
    • Has HOA: No
    Location
    • Region: Elyria

    Financial & listing details

    • Price per square foot: $126/sqft
    • Tax assessed value: $296,150
    • Annual tax amount: $3,226
    • Date on market: 6/1/2024
    • Cumulative days on market: 30 days
    • Listing terms: Cash,Conventional,FHA

    Price history

    DateEventPrice
    7/15/2024Sold$272,000-2.8%$126/sqft
    Source: MLS Now #5042859 Report a problem
    7/1/2024Pending sale$279,900$130/sqft
    Source: MLS Now #5042859 Report a problem
    6/14/2024Contingent$279,900$130/sqft
    Source: MLS Now #5042859 Report a problem
    6/1/2024Listed for sale$279,900$130/sqft
    Source: MLS Now #5042859 Report a problem

    Public tax history

    YearProperty taxesTax assessment
    2024$4,441 +37.7%$103,650 +51.6%
    2023$3,226 -0.3%$68,360
    2022$3,237 -0.2%$68,360
    2021$3,244 +4.8%$68,360 +15.2%
    2020$3,096 +0.6%$59,340
    2019$3,076 -0.2%$59,340
    2018$3,082 -1.1%$59,340 +2.7%
    2017$3,118 +1.3%$57,800
    2016$3,076 +6.8%$57,800
    2015$2,881 +4.2%$57,800 +2.5%
    2014$2,765 -14.7%$56,390
    2013$3,242 +2.3%$56,390
    2012$3,169 $56,390 -69.6%
    2011-- $185,600
    2010-- --
    2009-- --
    2008$3,074 +0.4%--
    2007$3,062 +8.7%--
    2006$2,816 +2%--
    2005$2,761 +11.7%--
    2004$2,473 +3.2%--
    2003$2,396 -0.9%--
    2002$2,418 -0.9%--
    2001$2,439 +6%--
    2000$2,302 --
    Find assessor info on the county website

    Neighborhood: 44035

    Nearby schools

    GreatSchools rating
    Schools provided by the listing agent
    • District: Elyria CSD - 4706

    Source: MLS Now. This data may not be complete. We recommend contacting the local school district to confirm school assignments for this home.

    Get a cash offer in 3 minutes
    Find out how much your home could sell for in as little as 3 minutes with a no-obligation cash offer.
    Estimated market value
    $316,500
    Get a cash offer in 3 minutes
    Find out how much your home could sell for in as little as 3 minutes with a no-obligation cash offer.
    Estimated market value
    $316,500