Bright, open, and completely refreshed—this 3-bedroom, 2-bath home offers the perfect balance of modern comfort and classic charm. Every inch has been thoughtfully redone with attention to detail and quality craftsmanship. The kitchen features granite countertops, stainless steel appliances, and beautiful finishes that flow seamlessly throughout.
The spacious primary suite includes a large closet and a beautifully updated bathroom. Two additional bedrooms are generously sized with big closets and plenty of natural light. The windows throughout the home fill each space with sunlight, complemented by wooden blinds that create a cozy, inviting atmosphere.
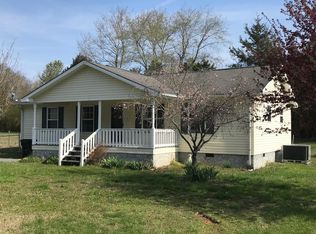
The exterior of this home also updated, with a metal roof installed three years ago as well as custom shutters, built specifically for this home from locally milled logs, add warmth, texture, and one-of-a-kind character. Both the covered front and back porches extend your living space—ideal for relaxing or entertaining. The back porch is fully set up with café-style string lights, an outdoor television, and porch furniture—all remaining with the home! Surrounding the home, a large, flat yard perfect for outdoor activities, gardening, or gatherings. The detached two-car garage provides extra storage, parking and convenience.
Every element of this property has been carefully curated to balance comfort, style, and functionality. From the quality finishes to the thoughtful updates, this home truly stands out. Located in the heart of Dunlap, TN, it offers the perfect small-town lifestyle—where friendly faces, mountain views, and a true sense of community make every day feel like coming home. Completely move-in ready with no detail overlooked, this home is ideal for first-time buyers, those looking to downsize, or anyone searching for a place with lasting comfort and character.
Come see the craftsmanship, warmth, and welcoming feel for yourself—you'll know you're home the moment you arrive
Sold for $300,000
$300,000
381 Harmon Dr, Dunlap, TN 37327
3beds
1,400sqft
Single Family Residence
Built in 2005
0.52 Acres Lot
$301,500 Zestimate®
$214/sqft
$1,570 Estimated rent
Home value
$301,500
Estimated sales range
Not available
$1,570/mo
Zestimate® history
Owner options
List your home for rent
$1,570/mo
Rent Zestimate®
Find your next renter with Zillow Rental Manager. Plus, with online applications, you can quickly screen prospective tenants – for free.
$1,570/mo
Rent Zestimate®
Refinance and save
$1,848/mo
Est. payment
Refinancing to a lower rate could help reduce your monthly payments and save thousands over the life of the loan.
$1,848/mo
Est. payment
Explore your selling options
Work with a Zillow partner agent
Leverage their expertise and Zillow's premium Showcase listings to get your home seen by more buyers.
Get startedList with your own agent
Get your home in front of millions of buyers by listing it on Zillow.
Learn how to do itSell it yourself
Take full control of how buyers see your home on Zillow by listing For Sale by Owner (FSBO).
List your homeWhat's special
Updated bathroomDetached two-car garageQuality finishesMetal roofStainless steel appliancesThoughtful updatesLarge flat yard
Zillow last checked:
Listing updated:
Listed by:
Madeline L Mooneyhan 423-605-7470,
simpliHOM
Bought with:
Comps Non Member Licensee
COMPS ONLY
Source: Greater Chattanooga Realtors,MLS#: 1521763
Facts & features
Interior
Bedrooms & bathrooms
- Bedrooms: 3
- Bathrooms: 2
- Full bathrooms: 2
Heating
- Central
Cooling
- Central Air, Ceiling Fan(s)
Appliances
- Included: Built-In Electric Range, Built-In Electric Oven, Built-In Refrigerator, Dishwasher, Electric Water Heater, Microwave, Plumbed For Ice Maker, Refrigerator, Stainless Steel Appliance(s)
- Laundry: Electric Dryer Hookup, Laundry Room, Main Level, Washer Hookup
Features
- Ceiling Fan(s), Eat-in Kitchen, Granite Counters, Kitchen Island, Recessed Lighting, Storage, Walk-In Closet(s), Tub/shower Combo
- Flooring: Luxury Vinyl, Tile
- Windows: Blinds, Insulated Windows, Screens, Shutters
- Has basement: No
- Has fireplace: No
Interior area
- Total structure area: 1,400
- Total interior livable area: 1,400 sqft
- Finished area above ground: 1,400
Property
Parking
- Total spaces: 2
- Parking features: Driveway, Garage, Garage Door Opener, Gravel, Garage Faces Front
- Garage spaces: 2
Features
- Levels: One
- Stories: 1
- Patio & porch: Covered, Front Porch, Rear Porch
- Exterior features: Private Yard
- Pool features: None
- Spa features: None
- Fencing: None
- Has view: Yes
- View description: Mountain(s), Trees/Woods
Lot
- Size: 0.52 Acres
- Dimensions: 323' x 136' x 333'
- Features: Cleared, Few Trees, Front Yard, Level
Details
- Additional structures: Garage(s)
- Parcel number: 041b F 002.03
- Other equipment: None
Construction
Type & style
- Home type: SingleFamily
- Architectural style: Ranch
- Property subtype: Single Family Residence
Materials
- HardiPlank Type
- Foundation: Brick/Mortar
- Roof: Metal
Condition
- Updated/Remodeled
- New construction: No
- Year built: 2005
Utilities & green energy
- Sewer: Septic Tank
- Water: Public
- Utilities for property: Cable Available, Electricity Connected, Phone Available, Water Connected
Community & HOA
Community
- Features: None
- Security: Carbon Monoxide Detector(s), Smoke Detector(s)
- Subdivision: Old York
HOA
- Has HOA: No
Location
- Region: Dunlap
Financial & listing details
- Price per square foot: $214/sqft
- Tax assessed value: $184,700
- Annual tax amount: $1,114
- Date on market: 10/6/2025
- Listing terms: Cash,Conventional,FHA,USDA Loan,VA Loan
- Inclusions: Back porch furniture - couch, chairs, table & cushions, hanging outdoor television, strung lights.
- Road surface type: Asphalt
Price history
| Date | Event | Price |
|---|---|---|
| 11/21/2025 | Sold | $300,000-1.6%$214/sqft |
Source: Greater Chattanooga Realtors #1521763 Report a problem | ||
| 10/26/2025 | Contingent | $304,900$218/sqft |
Source: Greater Chattanooga Realtors #1521763 Report a problem | ||
| 10/6/2025 | Listed for sale | $304,900+103.3%$218/sqft |
Source: Greater Chattanooga Realtors #1521763 Report a problem | ||
| 7/21/2023 | Sold | $150,000+1900%$107/sqft |
Source: Public Record Report a problem | ||
| 7/1/2004 | Sold | $7,500$5/sqft |
Source: Public Record Report a problem | ||
Public tax history
| Year | Property taxes | Tax assessment |
|---|---|---|
| 2025 | $1,147 +2.9% | $46,175 |
| 2024 | $1,115 | $46,175 |
| 2023 | $1,115 +20.5% | $46,175 +65.7% |
| 2022 | $925 +1.5% | $27,875 |
| 2021 | $911 | $27,875 |
| 2020 | $911 | $27,875 |
| 2019 | $911 +1.5% | $27,875 +0.4% |
| 2018 | $897 +0.1% | $27,775 |
| 2017 | $897 +27.8% | $27,775 +1.6% |
| 2016 | $702 -22.9% | $27,325 |
| 2015 | $910 | $27,325 |
| 2014 | $910 | $27,325 |
| 2013 | -- | $27,325 -2.9% |
| 2011 | $817 +7.8% | $28,150 +2.9% |
| 2010 | $758 | $27,350 |
| 2009 | $758 | $27,350 |
| 2008 | $758 +5.2% | $27,350 +18.5% |
| 2007 | $720 | $23,075 |
| 2006 | $720 | $23,075 |
| 2005 | $720 +677.2% | $23,075 +871.6% |
| 2004 | $93 +39.3% | $2,375 +35.7% |
| 2003 | $67 | $1,750 -95.6% |
| 2001 | -- | $39,505 |
Find assessor info on the county website
Neighborhood: 37327
Nearby homes
- $200,0003 bd2 ba1.4k sqft395 Harmon Dr S, Dunlap, TN 37327Sold
- $8,900-- bd1 ba960 sqftOld Savage Rd, Dunlap, TN 37327Off Market
- $57,700-- bd-- ba636 sqft170 Juanita St, Dunlap, TN 37327Off Market
- $236,5003 bd2 ba1.3k sqft411 Harmon Dr S, Dunlap, TN 37327Off Market
- $50,000-- bd-- ba-- sqftSavage Rd, Dunlap, TN 37327Sold
- $205,0003 bd2 ba1.3k sqft431 Harmon Dr S, Dunlap, TN 37327Sold
- $32,300-- bd-- ba770 sqft120 Juanita St, Dunlap, TN 37327Off Market
- $239,500-- bd-- ba-- sqft890 Old York Hwy N, Dunlap, TN 37327Off Market
Nearby schools
GreatSchools rating
- 6/10Griffith Elementary SchoolGrades: PK-4Distance: 3 mi
- 5/10Sequatchie County Middle SchoolGrades: 5-8Distance: 3.1 mi
- 5/10Sequatchie County High SchoolGrades: 9-12Distance: 3.2 mi
Schools provided by the listing agent
- Elementary: Griffith Elementary School
- Middle: Sequatchie Middle
- High: Sequatchie High
Source: Greater Chattanooga Realtors. This data may not be complete. We recommend contacting the local school district to confirm school assignments for this home.
Get a cash offer in 3 minutes
Find out how much your home could sell for in as little as 3 minutes with a no-obligation cash offer.
Estimated market value
$301,500
Get a cash offer in 3 minutes
Find out how much your home could sell for in as little as 3 minutes with a no-obligation cash offer.
Estimated market value
$301,500
- Tennessee
- Sequatchie County
- Dunlap
- 37327
- 381 Harmon Dr
