Skip main navigation
Sold for $708,000
  • $708,000

    381 Highlands Drive, Bailey, CO 80421

    3beds
    2,146sqft
    Single Family Residence
    Built in 1989
    1.01 Acres Lot
    $655,800 Zestimate®
    $330/sqft
    $2,914 Estimated rent

    Home value

    $655,800

    $577,000 - $748,000

    $2,914/mo

    Zestimate® history
    Loading
    Loading...

    Owner options

    List your home for rent

    $2,914/mo

    Rent Zestimate®

    Find your next renter with Zillow Rental Manager. Plus, with online applications, you can quickly screen prospective tenants – for free.

    Learn more

    $2,914/mo

    Rent Zestimate®

    Refinance and save

    $4,086/mo

    Est. payment

    Refinancing to a lower rate could help reduce your monthly payments and save thousands over the life of the loan.

    See today's rates

    $4,086/mo

    Est. payment

    Explore your selling options

    Work with a Zillow partner agent

    Leverage their expertise and Zillow's premium Showcase listings to get your home seen by more buyers.

    Get started

    List with your own agent

    Get your home in front of millions of buyers by listing it on Zillow.

    Learn how to do it

    Sell it yourself

    Take full control of how buyers see your home on Zillow by listing For Sale by Owner (FSBO).

    List your home

    What's special

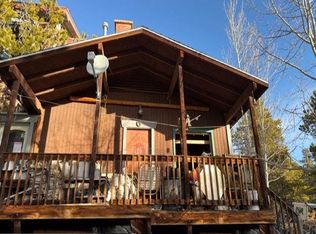
    VIDEO LINK: https://youtube.com/shorts/8wltidfAkaA Situated at on quiet cul-de-sac street and perfectly positioned to take in the landscape, 381 Highlands Drive offers a lifestyle rich in privacy and natural beauty. Inside, a dramatic wall of south-facing windows steals the show—framing sweeping mountain views while flooding the home with natural light. This architectural feature not only creates a stunning visual statement, but also provides passive solar warmth, helping to keep the home comfortable year-round. Remote-controlled Hunter Douglas blinds allow you to adjust the ambiance with ease, morning or night. The heart of the home is a spacious, inviting kitchen with gorgeous granite countertops, stainless steel appliances, and a large pantry—ideal for hosting, meal prepping, and gathering with the ones you love. With three bedrooms and three bathrooms, there’s plenty of room for the family, hobbies, or simply breathing room. The primary suite is a true retreat, giving you the quiet luxury of waking up to the mountains each day. New windows throughout offer energy efficiency and peace of mind, while the radon mitigation system adds another layer of comfort and security. Outside, the details continue to deliver: a newly sealed asphalt driveway and dedicated RV parking to ensure convenience, concrete back patio, domestic well, and two storage sheds offering all the space you need to stay organized and uncluttered. And when the mood for adventure strikes, the entrance to Pike National Forest is just minutes away—bringing miles of trails and endless natural beauty to your doorstep. An assumable FHA loan at 4.2% adds real value for savvy buyers. If you’ve been dreaming of privacy, views, and stillness—this just might be the one.

    Zillow last checked:

    Listing updated:

    Listed by:

    Trang Janick 303-956-0792 Trang@MadisonProps.com,

    Madison & Company Properties

    Bought with:

    Amy Coloccia, 100075081

    Compass - Denver

    Source: REcolorado as distributed by MLS GRID,MLS#: 7153183MLS Logo

    Facts & features

    Interior

    Bedrooms & bathrooms
    • Bedrooms: 3
    • Bathrooms: 3
    • Full bathrooms: 1
    • 3/4 bathrooms: 1
    • 1/2 bathrooms: 1
    • Main level bathrooms: 1
    Primary bedroom
    • Level: Upper
    Bedroom
    • Level: Upper
    Bedroom
    • Level: Upper
    Primary bathroom
    • Level: Upper
    Bathroom
    • Level: Main
    Bathroom
    • Level: Upper
    Dining room
    • Level: Main
    Kitchen
    • Level: Main
    Laundry
    • Level: Main
    Living room
    • Level: Main
    Heating
    • Baseboard, Electric, Passive Solar, Wood, Wood Stove
    Cooling
    • None
    Appliances
    • Included: Dishwasher, Disposal, Electric Water Heater, Microwave, Oven, Range, Refrigerator
    Features
    • Ceiling Fan(s), Eat-in Kitchen, Granite Counters, High Ceilings, Kitchen Island, Open Floorplan, Pantry, Primary Suite, Radon Mitigation System, Smoke Free, Vaulted Ceiling(s)
    • Flooring: Carpet, Tile, Vinyl
    • Windows: Double Pane Windows, Window Coverings
    • Has basement: No
    • Number of fireplaces: 2
    • Fireplace features: Living Room, Master Bedroom
    Interior area
    • Total structure area: 2,146
    • Total interior livable area: 2,146 sqft
    • Finished area above ground: 2,146

    Property

    Parking
    • Total spaces: 3
    • Parking features: Asphalt, Dry Walled
    • Attached garage spaces: 2
    • Details: RV Spaces: 1
    Features
    • Levels: Two
    • Stories: 2
    • Patio & porch: Front Porch, Patio
    • Exterior features: Lighting, Private Yard, Rain Gutters
    • Has view: Yes
    • View description: Mountain(s)
    Lot
    • Size: 1.01 Acres
    • Features: Cul-De-Sac, Level
    • Residential vegetation: Aspen, Mixed, Wooded
    Details
    • Parcel number: 17607
    • Zoning: Residential
    • Special conditions: Standard

    Construction

    Type & style
    • Home type: SingleFamily
    • Architectural style: Contemporary,Traditional
    • Property subtype: Single Family Residence
    Materials
    • Frame, Vinyl Siding
    • Foundation: Slab
    Condition
    • Updated/Remodeled
    • Year built: 1989

    Utilities & green energy

    • Water: Private, Well
    • Utilities for property: Electricity Connected

    Community & neighborhood

    Location
    • Region: Bailey
    • Subdivision: Elk Creek Highlands

    HOA & financial

    HOA
    • Has HOA: Yes
    • HOA fee: $100 annually
    • Association name: Elk Creek Highlands
    • Association phone: 000-000-0000

    Other

    Other facts
    • Listing terms: 1031 Exchange,Cash,Conventional,FHA,USDA Loan,VA Loan
    • Ownership: Individual
    • Road surface type: Dirt

    Price history

    DateEventPrice
    9/12/2025Sold$708,000+1.3%$330/sqft
    Source: REcolorado as distributed by MLS GRID #7153183 Report a problem
    7/16/2025Pending sale$699,000$326/sqft
    Source: REcolorado as distributed by MLS GRID #7153183 Report a problem
    4/11/2025Listed for sale$699,000-2.9%$326/sqft
    Source: REcolorado as distributed by MLS GRID #7153183 Report a problem
    11/13/2022Listing removed--
    Source: RE/MAX International Report a problem
    9/24/2022Price change$720,000-2.7%$336/sqft
    Source: RE/MAX International #9100886 Report a problem
    9/8/2022Listed for sale$740,000+117.6%$345/sqft
    Source: RE/MAX International #9100886 Report a problem
    11/12/2015Sold$340,000+17.3%$158/sqft
    Source: Public Record Report a problem
    7/22/2015Listing removed$289,900$135/sqft
    Source: Metro Brokers, North & Co. #4609899 Report a problem
    3/3/2015Listed for sale$289,900+20.8%$135/sqft
    Source: Metro Brokers, North & Co. #4609899 Report a problem
    5/1/2009Listing removed$239,900$112/sqft
    Source: Listhub #747686 Report a problem
    3/24/2009Price change$239,900-4%$112/sqft
    Source: Listhub #747686 Report a problem
    3/1/2009Listed for sale$249,900+3.3%$116/sqft
    Source: Listhub #747686 Report a problem
    10/2/2003Sold$241,800$113/sqft
    Source: Agent Provided Report a problem

    Public tax history

    YearProperty taxesTax assessment
    2025$2,033 +1.7%$41,380 +20.4%
    2024$2,000 +5.9%$34,370 -10.5%
    2023$1,889 +3.7%$38,420 +28.8%
    2022$1,822 -6.6%$29,840 -2.8%
    2021$1,950 +8.2%$30,690 +8.2%
    2020$1,802 -1.8%$28,360
    2019$1,835 +20.4%$28,360 +20.9%
    2017$1,523 +33.1%$23,460 +33.1%
    2016$1,145 -0.8%$17,630
    2015$1,155 +28.8%$17,630
    2014$897 -11.9%--
    2013$1,018 +0.5%$14,300
    2012$1,014 +6.4%--
    2011$953 --

    Find assessor info on the county website

    Neighborhood: 80421

    Nearby schools

    GreatSchools rating
    Schools provided by the listing agent
    • Elementary: Deer Creek
    • Middle: Fitzsimmons
    • High: Platte Canyon
    • District: Platte Canyon RE-1

    Source: REcolorado as distributed by MLS GRID. This data may not be complete. We recommend contacting the local school district to confirm school assignments for this home.

    Get a cash offer in 3 minutes
    Find out how much your home could sell for in as little as 3 minutes with a no-obligation cash offer.
    Estimated market value
    $655,800
    Get a cash offer in 3 minutes
    Find out how much your home could sell for in as little as 3 minutes with a no-obligation cash offer.
    Estimated market value
    $655,800