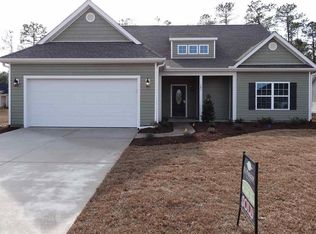
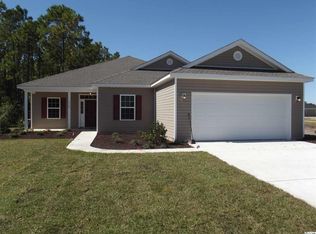
This is our HAWTHORNE PLAN and is 1 of 7 great floor plans available at Hillsborough. We have Pond and Preserve lots available. This HAWTHORNE ‘D’ 2 Level has Upgrades including Carolina Room, Upgraded Cypress Shakes; Front Door Alston Oval 3068 ILO Front Door Painted to match shutters, Add Barcelona Handset with touch key pad, Brushed Nickel; Kitchen Appliances, Whirlpool Package B Stainless Electric; Kitchen Cabinet Style L2 Brunswick Graphite with roll out trays, and upgrade to Upgraded to Designer Kitchen, staggered height cabinets, larger crown molding, and under cabinet light rail & undercabinet Lights; Add 2 Pendant Lights; Add 3 recessed lights at Kitchen; Under mount Double Bowl Stainless Steel Sink; Parisa Stainless Faucet; Bathrooms, Whole House Faucet upgrade to Avalon Brushed Nickel; Add Comfort Height Toilet to owners Bath; Raised Height Vanity; Add 12” Bank of drawers; Flooring: Foyer; Foyer Extension; Dining Room; Hall #1; Hall #2; Great Room; Kitchen/Breakfast; Carolina Rm: Level 2 Wood – Weatherby - Graphite Birch 5”; Flooring Carpet, Owners Bedroom – L3 Carpet Alluring Nature – 929 Pavement; Bedroom #2; Bedroom #3; Bedroom #4; Rec Room; - L2 Bold Appeal 859 Twilight Jungle; Flooring: Owners Bath; Bath #2; Bath #3; L2 Tile Castlegate Grey 12x12 – Oyster Grout; Laundry Room, Brixton Bone 12x12 (Linnen Grout). Stairs Stain grade {Match Wood Stain}. Add garage Door remote key pad; Add 6 additional outlets Great Room, Owners bedroom Suite; Bed 2,3,4, Rec Room, all 6’ up from floor; Add Security Prewire; Add 5.1 Surround Sound System; Add Gutters to remainder of home (included on Front of Home); Add utility sink rough in to laundry; Add Custom Change walk out Bay Window to Owners Bedroom. This home is completed. Photographs are of this home.
This property is off market, which means it's not currently listed for sale or rent on Zillow. This may be different from what's available on other websites or public sources.