Highest and Best 8/11 by 8pm. New Beginnings Start Here in this Lovely Ranch found in a desirable Holyoke location just minutes to Easthampton that has been spoiled with love and proudly owned by the same family for decades! This inviting ranch features a brand-new roof '25, gleaming wood flrs, generous rooms & an abundance of natural light. You'll find the sun-filled & spacious living rm is perfect for today's living w/wood flrs that flows into the cheerful kitchen w/classic cabinetry, a charming dining area & wood-look laminate flr. There are 3 good sized bedrooms all w/wood flrs & plenty of closet space along w/a sparkling tiled bath. Enjoy the freshly painted deck & the large, pretty backyard that is ideal for entertaining & gardening, plus a double-wide driveway for ample parking. The full basement is ready to be transformed—home gym, office, rec-room-you name it! The perfect blend of comfort & accessibility, conveniently located near highways, public/private schools & shopping.
Sold for $300,000
$300,000
381 Jarvis Ave, Holyoke, MA 01040
3beds
1,096sqft
Single Family Residence
Built in 1964
10,202 Square Feet Lot
$309,800 Zestimate®
$274/sqft
$2,169 Estimated rent
Home value
$309,800
$279,000 - $344,000
$2,169/mo
Zestimate® history
Owner options
List your home for rent
$2,169/mo
Rent Zestimate®
Find your next renter with Zillow Rental Manager. Plus, with online applications, you can quickly screen prospective tenants – for free.
$2,169/mo
Rent Zestimate®
Refinance and save
$2,067/mo
Est. payment
Refinancing to a lower rate could help reduce your monthly payments and save thousands over the life of the loan.
$2,067/mo
Est. payment
Explore your selling options
Work with a Zillow partner agent
Leverage their expertise and Zillow's premium Showcase listings to get your home seen by more buyers.
Get startedList with your own agent
Get your home in front of millions of buyers by listing it on Zillow.
Learn how to do itSell it yourself
Take full control of how buyers see your home on Zillow by listing For Sale by Owner (FSBO).
List your homeWhat's special
Double-wide drivewayGenerous roomsCharming dining areaFreshly painted deckPlenty of closet spaceLarge pretty backyardSparkling tiled bath
Zillow last checked:
Listing updated:
Listed by:
Kelley & Katzer Team 413-209-9933,
Kelley & Katzer Real Estate, LLC 413-209-9933
Bought with:
Melany Mendoza
Delap Real Estate LLC
Source: MLS PIN,MLS#: 73415192
Facts & features
Interior
Bedrooms & bathrooms
- Bedrooms: 3
- Bathrooms: 1
- Full bathrooms: 1
Primary bedroom
- Features: Closet, Flooring - Hardwood, Flooring - Wood
- Level: First
- Area: 132
- Dimensions: 11 x 12
Bedroom 2
- Features: Closet, Flooring - Hardwood, Flooring - Wood
- Level: First
- Area: 88
- Dimensions: 11 x 8
Bedroom 3
- Features: Closet, Flooring - Hardwood, Flooring - Wood
- Level: First
- Area: 120
- Dimensions: 10 x 12
Primary bathroom
- Features: No
Bathroom 1
- Features: Bathroom - Full, Bathroom - Tiled With Tub, Flooring - Stone/Ceramic Tile, Lighting - Pendant
- Level: First
- Area: 64
- Dimensions: 8 x 8
Dining room
- Features: Flooring - Laminate, Chair Rail, Open Floorplan, Wainscoting, Lighting - Overhead
- Level: First
- Area: 84
- Dimensions: 7 x 12
Kitchen
- Features: Ceiling Fan(s), Flooring - Laminate, Dining Area, Chair Rail, Exterior Access, Open Floorplan, Wainscoting, Lighting - Overhead
- Level: First
- Area: 120
- Dimensions: 10 x 12
Living room
- Features: Flooring - Hardwood, Flooring - Wood, Window(s) - Picture
- Level: First
- Area: 209
- Dimensions: 19 x 11
Heating
- Baseboard, Natural Gas
Cooling
- Window Unit(s)
Appliances
- Included: Gas Water Heater, Water Heater, Range, Dishwasher, Disposal, Microwave, Refrigerator, Freezer, Washer, Dryer
- Laundry: Gas Dryer Hookup, Washer Hookup, In Basement
Features
- Closet, Entrance Foyer
- Flooring: Wood, Tile, Laminate, Hardwood, Flooring - Hardwood, Flooring - Wood
- Doors: Insulated Doors, Storm Door(s)
- Windows: Insulated Windows
- Basement: Full,Partially Finished,Walk-Out Access,Interior Entry,Concrete
- Has fireplace: No
Interior area
- Total structure area: 1,096
- Total interior livable area: 1,096 sqft
- Finished area above ground: 1,096
Property
Parking
- Total spaces: 6
- Parking features: Paved Drive, Off Street, Paved
- Uncovered spaces: 6
Features
- Patio & porch: Deck - Wood
- Exterior features: Deck - Wood, Rain Gutters
Lot
- Size: 10,202 Square Feet
- Features: Gentle Sloping
Details
- Parcel number: M:0147 B:0000 L:3,2536752
- Zoning: R-1A
Construction
Type & style
- Home type: SingleFamily
- Architectural style: Ranch
- Property subtype: Single Family Residence
Materials
- Frame
- Foundation: Concrete Perimeter
- Roof: Shingle
Condition
- Year built: 1964
Utilities & green energy
- Electric: Circuit Breakers, 100 Amp Service
- Sewer: Public Sewer
- Water: Public
- Utilities for property: for Gas Range, for Electric Range, for Gas Dryer, Washer Hookup
Community & HOA
Community
- Features: Public Transportation, Shopping, Pool, Tennis Court(s), Park, Walk/Jog Trails, Stable(s), Golf, Medical Facility, Laundromat, Bike Path, Conservation Area, Highway Access, House of Worship, Private School, Public School, University
HOA
- Has HOA: No
Location
- Region: Holyoke
Financial & listing details
- Price per square foot: $274/sqft
- Tax assessed value: $202,700
- Annual tax amount: $3,539
- Date on market: 1/7/2026
- Road surface type: Paved
Price history
| Date | Event | Price |
|---|---|---|
| 9/19/2025 | Sold | $300,000+9.1%$274/sqft |
Source: MLS PIN #73415192 Report a problem | ||
| 8/12/2025 | Contingent | $275,000$251/sqft |
Source: MLS PIN #73415192 Report a problem | ||
| 8/7/2025 | Listed for sale | $275,000$251/sqft |
Source: MLS PIN #73415192 Report a problem | ||
Public tax history
| Year | Property taxes | Tax assessment |
|---|---|---|
| 2025 | $3,539 +6% | $202,700 +15% |
| 2024 | $3,339 +4.2% | $176,200 +3.2% |
| 2023 | $3,204 +3.1% | $170,800 +5.8% |
| 2022 | $3,109 +4.3% | $161,400 +4.3% |
| 2021 | $2,981 -0.5% | $154,700 +5.2% |
| 2020 | $2,997 +8.4% | $147,000 +2.6% |
| 2019 | $2,764 +4.3% | $143,300 +3.5% |
| 2018 | $2,650 -0.2% | $138,500 |
| 2017 | $2,655 -0.3% | $138,500 -0.5% |
| 2016 | $2,662 +0.5% | $139,200 |
| 2015 | $2,650 0% | $139,200 +1.1% |
| 2014 | $2,650 +7.1% | $137,700 +2.1% |
| 2013 | $2,475 +6.9% | $134,900 -1.8% |
| 2012 | $2,315 +6.8% | $137,400 |
| 2011 | $2,168 +5.3% | $137,400 |
| 2010 | $2,058 -7.8% | $137,400 -12.4% |
| 2009 | $2,233 +3.6% | $156,800 |
| 2008 | $2,156 +6.2% | $156,800 |
| 2007 | $2,031 +13.6% | $156,800 +11.4% |
| 2006 | $1,788 +13.1% | $140,800 +20.5% |
| 2005 | $1,581 +5% | $116,800 +11% |
| 2004 | $1,506 -0.5% | $105,200 +17.8% |
| 2003 | $1,514 +12% | $89,300 +5.9% |
| 2001 | $1,352 | $84,300 |
Find assessor info on the county website
Neighborhood: 01040
Nearby homes
- $309,0003 bd1 ba1.4k sqft387 Jarvis Ave, Holyoke, MA 01040Sold

- $331,6003 bd1 ba1.7k sqft375 Jarvis Ave, Holyoke, MA 01040Off Market
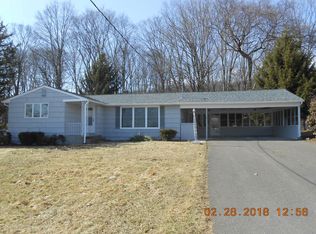
- $299,8003 bd1 ba1k sqft393 Jarvis Ave, Holyoke, MA 01040Off Market
- $360,9003 bd1 ba1.4k sqft369 Jarvis Ave, Holyoke, MA 01040Off Market
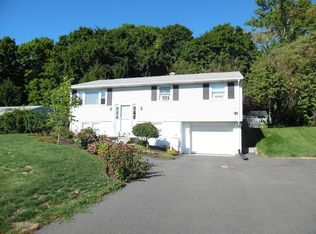
- $581,5003 bd2 ba1.9k sqft4 Michelle Ln, Holyoke, MA 01040Off Market
- $607,9003 bd3 ba1.9k sqft6 Michelle Ln, Holyoke, MA 01040Off Market
- $12,900-- bd-- ba-- sqft6 Michelle Ln, Holyoke, MA 01040Off Market
- $360,9003 bd2 ba2.1k sqft399 Jarvis Ave, Holyoke, MA 01040Off Market
Nearby schools
GreatSchools rating
- 4/10Lt Elmer J McMahon Elementary SchoolGrades: PK-8Distance: 1.5 mi
- 2/10Holyoke High SchoolGrades: 9-12Distance: 1.3 mi
- 3/10Lt Clayre Sullivan Elementary SchoolGrades: 6-8Distance: 0.1 mi
Sell for more on Zillow
Get a Zillow Showcase℠ listing at no additional cost and you could sell for .
$309,800
2% more
+$6,196
With Zillow Showcase(estimated)
$315,996
Sell for more on Zillow
Get a Zillow Showcase℠ listing at no additional cost and you could sell for .
$309,800
2% more
+$6,196
With Zillow Showcase(estimated)
$315,996
- Massachusetts
- Hampden County
- Holyoke
- 01040
- 381 Jarvis Ave
