Skip main navigation
Off market
  • $495,800

    381 Jasmine Dr, Branson, MO 65616

    4beds
    4,360sqft
    SingleFamily
    Built in 2005
    0.4 Acres Lot
    $495,800 Zestimate®
    $114/sqft
    $3,607 Estimated rent

    Home value

    $495,800

    $451,000 - $545,000

    $3,607/mo

    Zestimate® history
    Loading
    Loading...

    Owner options

    List your home for rent

    $3,607/mo

    Rent Zestimate®

    Find your next renter with Zillow Rental Manager. Plus, with online applications, you can quickly screen prospective tenants – for free.

    Learn more

    $3,607/mo

    Rent Zestimate®

    Refinance and save

    $2,913/mo

    Est. payment

    Refinancing to a lower rate could help reduce your monthly payments and save thousands over the life of the loan.

    See today's rates

    $2,913/mo

    Est. payment

    Explore your selling options

    Work with a Zillow partner agent

    Leverage their expertise and Zillow's premium Showcase listings to get your home seen by more buyers.

    Get started

    List with your own agent

    Get your home in front of millions of buyers by listing it on Zillow.

    Learn how to do it

    Sell it yourself

    Take full control of how buyers see your home on Zillow by listing For Sale by Owner (FSBO).

    List your home

    What's special

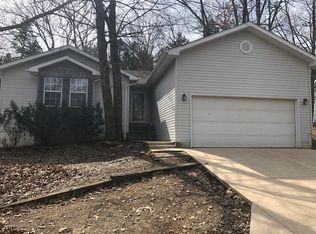
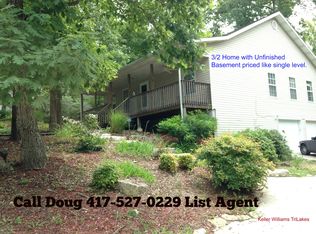
    Stunning 4 Bedroom Reverse Ranch with ROOM TO GROW! Located just 1 mile East of the Branson Landing, this sprawling home boasts 3 bedrooms and 2.5 baths on the main level. The main level also features a 2-car garage, wood, carpet and tile flooring, a Jack & Jill bathroom between the guest bedrooms and a massive kitchen and living room that open up to a beautiful outdoor patio. The kitchen holds a spacious island, double ovens, Corian counters and a massive pantry.The lower level features the foyer, spacious living room, fourth bedroom, a home office space, bathroom and TONS of unfinished space. Need some more bedrooms? Two more bedrooms are roughed in and could easily be added. This property also features a very large John Deere Room/ workshop in the lower level. New roof, newer HVAC, hot water heater, and has a pad with electricity in place for hot tub. If you're looking for that perfect house with room to grow- this is the one. Sit back and relax on this quiet lot and take in the nature that surrounds you!

    This property is off market, which means it's not currently listed for sale or rent on Zillow. This may be different from what's available on other websites or public sources.
    Facts & features

    Interior

    Bedrooms & bathrooms
    • Bedrooms: 4
    • Bathrooms: 4
    • Full bathrooms: 3
    • 1/2 bathrooms: 1
    Heating
    • Heat pump, Electric
    Cooling
    • Other
    Appliances
    • Included: Dishwasher, Microwave, Refrigerator, Trash compactor
    • Laundry: W/D Hookup
    Features
    • Security System, Walk-In Closet(s), Vaulted Ceiling(s), Workshop, Dining Room, High Speed Internet, Kitchen/Dining Combo, Office, Island, Walk-In Shower, Counters - Other, Bedroom-Master (Main Floor), Family Room (Main Floor), Living Areas (2), Bedroom (Basement), Family Room (Basement)
    • Flooring: Tile, Carpet, Hardwood
    • Basement: Partially Finished, Full, Walkout, Poured Concrete
    • Attic: Pull Down Stairs
    • Has fireplace: Yes
    • Fireplace features: Wood Burning, Insert
    Interior area
    • Total interior livable area: 4,360 sqft
    • Finished area below ground: 912.00

    Property

    Parking
    • Total spaces: 2
    • Parking features: Garage - Attached
    Features
    • Patio & porch: Patio
    • Exterior features: Vinyl
    • Frontage type: Paved Frontage
    Lot
    • Size: 0.40 Acres
    • Features: Paved Frontage
    Details
    • Parcel number: 088034000000010009

    Construction

    Type & style
    • Home type: SingleFamily
    • Architectural style: Ranch, Two Story, Traditional, Raised Ranch
    Materials
    • Roof: Composition
    Condition
    • Year built: 2005

    Utilities & green energy

    • Sewer: Public Sewer
    • Water: Rural Water

    Community & neighborhood

    Security
    • Security features: Security System
    Location
    • Region: Branson

    Other

    Other facts
    • Sewer: Public Sewer
    • Flooring: Carpet, Tile, Hardwood
    • Appliances: Dishwasher, Refrigerator, Trash Compactor, Microwave, Cooktop-Electric, Wall Oven-Gas
    • FireplaceYN: true
    • Heating: Electric, Heat Pump, Fireplace(s)
    • ArchitecturalStyle: Ranch, Two Story, Traditional, Raised Ranch
    • GarageYN: true
    • AttachedGarageYN: true
    • Basement: Partially Finished, Full, Walkout, Poured Concrete
    • HeatingYN: true
    • CoolingYN: true
    • ExteriorFeatures: Patio, Circular Drive
    • FireplaceFeatures: Wood Burning, Insert
    • PatioAndPorchFeatures: Patio
    • Roof: Composition
    • InteriorFeatures: Security System, Walk-In Closet(s), Vaulted Ceiling(s), Workshop, Dining Room, High Speed Internet, Kitchen/Dining Combo, Office, Island, Walk-In Shower, Counters - Other, Bedroom-Master (Main Floor), Family Room (Main Floor), Living Areas (2), Bedroom (Basement), Family Room (Basement)
    • CoveredSpaces: 2
    • BelowGradeFinishedArea: 912.00
    • ConstructionMaterials: Vinyl
    • SecurityFeatures: Security System
    • CurrentUse: Single Family
    • Cooling: Ceiling Fan(s), Attic Fan, Electric
    • Attic: Pull Down Stairs
    • RoadFrontageType: County Road
    • FoundationDetails: Poured Concrete
    • RoomBasementFeatures: Poured Concrete, Full, Partially Finished, Walkout
    • LaundryFeatures: W/D Hookup
    • ParkingFeatures: 2 Car Attached Garage, Parking Spaces
    • FrontageType: Paved Frontage
    • LotFeatures: Paved Frontage
    • WaterSource: Rural Water
    • RoadSurfaceType: Street - Chip/Seal
    • LotDimensionsSource: Taney County Beacon
    • LotSizeSource: Taney County Beacon
    • MlsStatus: Pending
    • Road surface type: Street - Chip/Seal

    Price history

    DateEventPrice
    9/23/2020Sold--
    Source: Agent Provided Report a problem
    8/6/2020Pending sale$335,000$77/sqft
    Source: Gerken & Associates, Inc. #60166520 Report a problem
    6/21/2020Listed for sale$335,000$77/sqft
    Source: Gerken & Associates, Inc. #60166520 Report a problem

    Public tax history

    YearProperty taxesTax assessment
    2025-- $41,240 -11.2%
    2024$2,410 -0.1%$46,460
    2023$2,412 +3%$46,460
    2022$2,343 +0.5%$46,460
    2021$2,330 +7.5%$46,460
    2020$2,169 +2.5%$46,460 +13%
    2019$2,116 $41,120
    2018$2,116 -0.2%$41,120 +13.7%
    2017$2,119 +14.9%$36,160
    2016$1,845 +0.2%$36,160
    2015$1,842 +0.9%$36,160 +4.3%
    2014$1,826 $34,660
    2012-- $34,660
    2011-- $34,660 -2.6%
    2010-- $35,590

    Find assessor info on the county website

    Neighborhood: 65616

    Nearby schools

    GreatSchools rating
    Schools provided by the listing agent
    • Elementary: Branson Cedar Ridge
    • Middle: Branson
    • High: Branson

    Source: The MLS. This data may not be complete. We recommend contacting the local school district to confirm school assignments for this home.

    Get pre-qualified for a loan
    At Zillow Home Loans, we can pre-qualify you in as little as 5 minutes with no impact to your credit score.

    An equal housing lender. NMLS #10287.

    Sell for more on Zillow
    Get a Zillow Showcase℠ listing at no additional cost and you could sell for .
    $495,800
    2% more
    +$9,916
    With Zillow Showcase(estimated)
    $505,716