Skip main navigation
Sold for $339,900
  • $339,900

    381 Kile Ln SW, Cleveland, TN 37311

    3beds
    1,321sqft
    Single Family Residence
    Built in 2026
    1.41 Acres Lot
    $339,900 Zestimate®
    $257/sqft
    $1,847 Estimated rent

    Home value

    $339,900

    $323,000 - $357,000

    $1,847/mo

    Zestimate® history
    Loading
    Loading...

    Owner options

    List your home for rent

    $1,847/mo

    Rent Zestimate®

    Find your next renter with Zillow Rental Manager. Plus, with online applications, you can quickly screen prospective tenants – for free.

    Learn more

    $1,847/mo

    Rent Zestimate®

    Refinance and save

    $1,928/mo

    Est. payment

    Refinancing to a lower rate could help reduce your monthly payments and save thousands over the life of the loan.

    See today's rates

    $1,928/mo

    Est. payment

    Explore your selling options

    Work with a Zillow partner agent

    Leverage their expertise and Zillow's premium Showcase listings to get your home seen by more buyers.

    Get started

    List with your own agent

    Get your home in front of millions of buyers by listing it on Zillow.

    Learn how to do it

    Sell it yourself

    Take full control of how buyers see your home on Zillow by listing For Sale by Owner (FSBO).

    List your home

    What's special

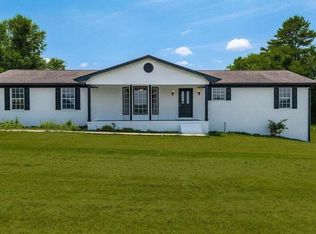
    Durable low-maintenance constructionBrick foundationDimensional shingle roofHardie board sidingLuxury vinyl plank flooringGranite countertops throughoutElevated ceilings
    Country living with the amenities of the city! Experience the perfect blend of comfort, convenience, and craftsmanship in this brand new home. This well-designed home offers: 3 generously sized bedrooms, 2 full bathrooms, 2-car garage, split-bedroom floor plan for added privacy and functionality. Situated on over half an acre, the home features durable, low-maintenance construction including Hardie board siding, a brick foundation, and a dimensional shingle roof. Inside, you'll find elevated ceilings, luxury vinyl plank flooring, and granite countertops throughout. The kitchen is fully equipped with stainless steel appliances, making it both stylish and functional. Relax or entertain on the rear deck, and enjoy the convenience of Comcast high-speed internet and underground utilities. Every detail has been carefully considered to ensure this home is truly move-in ready. Schedule your private tour or request more information today!

    Zillow last checked:

    Listing updated:

    Listed by:

    William Eilf 423-813-9800,

    K W Cleveland

    Bought with:

    Grace Edrington, 291147

    Berkshire Hathaway HomeServices J Douglas Properties

    Source: Greater Chattanooga Realtors,MLS#: 1525759

    Facts & features

    Interior

    Bedrooms & bathrooms
    • Bedrooms: 3
    • Bathrooms: 2
    • Full bathrooms: 2
    Heating
    • Central, Electric
    Cooling
    • Central Air, Ceiling Fan(s)
    Appliances
    • Included: Dishwasher, Electric Range, Electric Water Heater, Microwave, Refrigerator
    • Laundry: Laundry Room, Main Level
    Features
    • Ceiling Fan(s), Coffered Ceiling(s), Eat-in Kitchen, Granite Counters, High Ceilings, Open Floorplan, Pantry, Walk-In Closet(s), Split Bedrooms
    • Flooring: Luxury Vinyl
    • Has basement: No
    • Has fireplace: No
    Interior area
    • Total structure area: 1,321
    • Total interior livable area: 1,321 sqft
    • Finished area above ground: 1,321
    • Finished area below ground: 0

    Property

    Parking
    • Total spaces: 2
    • Parking features: Concrete, Driveway, Garage Door Opener, Paved
    • Attached garage spaces: 2
    Features
    • Levels: One
    • Stories: 1
    • Patio & porch: Deck
    • Exterior features: Rain Gutters
    Lot
    • Size: 1.41 Acres
    • Features: Cleared, Level
    Details
    • Additional structures: None
    • Parcel number: Tbd
    • Special conditions: Standard

    Construction

    Type & style
    • Home type: SingleFamily
    • Architectural style: Contemporary,Ranch
    • Property subtype: Single Family Residence
    Materials
    • Brick Veneer, HardiPlank Type
    • Foundation: Block
    • Roof: Shingle
    Condition
    • New construction: Yes
    • Year built: 2026

    Utilities & green energy

    • Sewer: Public Sewer
    • Water: Public
    • Utilities for property: Electricity Available, Phone Available, Sewer Connected, Water Connected

    Community & neighborhood

    Community
    • Community features: Other
    Location
    • Region: Cleveland
    • Subdivision: None

    Other

    Other facts
    • Listing terms: Cash,Conventional,FHA,VA Loan
    • Road surface type: Asphalt, Paved

    Price history

    DateEventPrice
    6/5/2026Sold$339,900$257/sqft
    Source: Greater Chattanooga Realtors #1525759 Report a problem
    5/24/2026Contingent$339,900$257/sqft
    Source: Greater Chattanooga Realtors #1525759 Report a problem
    5/15/2026Pending sale$339,900$257/sqft
    Source: Greater Chattanooga Realtors #1525759 Report a problem
    5/15/2026Contingent$339,900$257/sqft
    Source: RCAR #20255899 Report a problem
    4/28/2026Price change$339,900-2.9%$257/sqft
    Source: RCAR #20255899 Report a problem
    12/29/2025Listed for sale$349,900$265/sqft
    Source: RCAR #20255899 Report a problem

    Public tax history

    Tax history is unavailable.

    Neighborhood: 37311

    Nearby schools

    GreatSchools rating
    Schools provided by the listing agent
    • Elementary: Blythe-Bower Elementary
    • Middle: Cleveland Middle
    • High: Cleveland High

    Source: Greater Chattanooga Realtors. This data may not be complete. We recommend contacting the local school district to confirm school assignments for this home.

    Get a cash offer in 3 minutes
    Find out how much your home could sell for in as little as 3 minutes with a no-obligation cash offer.
    Estimated market value
    $339,900
    Get a cash offer in 3 minutes
    Find out how much your home could sell for in as little as 3 minutes with a no-obligation cash offer.
    Estimated market value
    $339,900