Step into luxury with this stunning 4-bedroom, 3.5-bath home, spanning an impressive 3,667 SQFT. This home is a perfect blend of spaciousness and charm, boasting vaulted ceilings that enhance the airy ambiance throughout.
As you enter, you'll be greeted by an expansive open floor plan that seamlessly connects the living, dining, and kitchen areas—ideal for entertaining friends and family or enjoying cozy nights in by the fireplace. The oversized kitchen is a chef's delight, featuring an abundance of cabinets and sleek stainless-steel appliances that are less than 3 years old. Imagine whipping up culinary masterpieces while enjoying the company of loved ones in this inviting space!
Retreat to the luxurious primary bedroom suite, a true sanctuary that boasts a generous walk-in closet and an en-suite bathroom designed for relaxation, complete with modern fixtures and plenty of space to unwind. Plus, there's a fabulous bonus room/bedroom located above the main level garage, featuring its own walk-in closet and full bathroom—perfect for guests, a home office, or a playroom!
The basement offers a large den / rec room with 552 sqft of finished area. There's over 1700 sqft of unfinished area in the basement with a garage door and gives you plenty of room for boats, ATVs, or classic cars. And with a dual gas water heater system—one only a year old—you'll enjoy efficient and reliable hot water year-round.
Outside, the charm continues with a covered back deck, perfect for morning coffee or evening gatherings while overlooking your lovely backyard. With a new roof installed in October 2024, you can rest easy knowing your investment is protected for years to come.
Lochmere is a one-of-a-kind residential living community providing amenities such as a beautiful lake with walking track, fishing, tennis/basketball court, swimming pool, children's playground and clubhouse for private parties. Don't miss out on this incredible opportunity—schedule your private showing today and envision your future in this remarkable residence!
Sold for $465,000
$465,000
381 Lochmere Dr, Morristown, TN 37814
4beds
3,667sqft
Single Family Residence, Residential
Built in 2000
2,613 Square Feet Lot
$489,100 Zestimate®
$127/sqft
$4,122 Estimated rent
Home value
$489,100
Estimated sales range
Not available
$4,122/mo
Zestimate® history
Owner options
List your home for rent
$4,122/mo
Rent Zestimate®
Find your next renter with Zillow Rental Manager. Plus, with online applications, you can quickly screen prospective tenants – for free.
$4,122/mo
Rent Zestimate®
Refinance and save
$3,195/mo
Est. payment
Refinancing to a lower rate could help reduce your monthly payments and save thousands over the life of the loan.
$3,195/mo
Est. payment
Explore your selling options
Work with a Zillow partner agent
Leverage their expertise and Zillow's premium Showcase listings to get your home seen by more buyers.
Get startedList with your own agent
Get your home in front of millions of buyers by listing it on Zillow.
Learn how to do itSell it yourself
Take full control of how buyers see your home on Zillow by listing For Sale by Owner (FSBO).
List your homeWhat's special
Expansive open floor planOversized kitchenAbundance of cabinetsGenerous walk-in closetModern fixturesVaulted ceilingsSleek stainless-steel appliances
Zillow last checked:
Listing updated:
Listed by:
John H. Ricker 423-231-1498,
RE/MAX Real Estate Ten Midtown
Bought with:
John H. Ricker, 262255
RE/MAX Real Estate Ten Midtown
Source: Lakeway Area AOR,MLS#: 705986
Facts & features
Interior
Bedrooms & bathrooms
- Bedrooms: 4
- Bathrooms: 4
- Full bathrooms: 3
- 1/2 bathrooms: 1
- Main level bathrooms: 25
- Main level bedrooms: 3
Heating
- Central, Natural Gas
Cooling
- Central Air, Dual, Electric
Appliances
- Included: Dishwasher, Gas Range, Gas Water Heater, Microwave, Refrigerator
- Laundry: Electric Dryer Hookup, Laundry Room, Main Level, Washer Hookup
Features
- Eat-in Kitchen, Bar, Breakfast Bar, Built-in Features, Cathedral Ceiling(s), Ceiling Fan(s), Crown Molding, Entrance Foyer, High Ceilings, High Speed Internet, Pantry, Recessed Lighting, Storage, Walk-In Closet(s), See Remarks
- Flooring: Carpet, Laminate, Tile
- Windows: Blinds, Double Pane Windows, Insulated Windows
- Basement: Block,Partially Finished,Unfinished,Walk-Out Access,Walk-Up Access
- Number of fireplaces: 1
- Fireplace features: Gas Log, Great Room
Interior area
- Total interior livable area: 3,667 sqft
- Finished area above ground: 3,115
- Finished area below ground: 552
Property
Parking
- Total spaces: 4
- Parking features: Garage - Attached
- Attached garage spaces: 4
Features
- Levels: One and One Half
- Stories: 1.5
- Patio & porch: Covered, Deck, Rear Porch, See Remarks
- Exterior features: Rain Gutters
- Has private pool: Yes
- Pool features: Community, In Ground
- Spa features: Bath
- Fencing: None
- Has view: Yes
- Waterfront features: Lake Privileges
Lot
- Size: 2,613 Square Feet
- Dimensions: 111/182/173/177
- Features: Back Yard, City Lot, Corner Lot, Front Yard, Gentle Sloping, Level
Details
- Parcel number: 007.01
- Special conditions: Standard
Construction
Type & style
- Home type: SingleFamily
- Architectural style: Traditional
- Property subtype: Single Family Residence, Residential
Materials
- Brick
- Foundation: Block
- Roof: Asphalt,Shingle
Condition
- New construction: No
- Year built: 2000
Utilities & green energy
- Electric: 220 Volts in Laundry, Circuit Breakers, Underground
- Sewer: Public Sewer
- Water: Public
- Utilities for property: Cable Available, Cable Connected, Electricity Connected, Natural Gas Connected, Sewer Connected, Fiber Internet
Community & HOA
Community
- Subdivision: Lochmere
HOA
- Has HOA: Yes
- Amenities included: Basketball Court, Clubhouse, Picnic Area, Playground, Pool, Tennis Court(s), Trail(s)
- Services included: Other
- HOA fee: $500 annually
- HOA name: Lochmere Homeowner's Association
Location
- Region: Morristown
Financial & listing details
- Price per square foot: $127/sqft
- Tax assessed value: $609,700
- Annual tax amount: $2,491
- Date on market: 9/3/2025
- Inclusions: kitchen appliances
- Exclusions: personal property
- Electric utility on property: Yes
- Road surface type: Paved
Price history
| Date | Event | Price |
|---|---|---|
| 11/7/2025 | Sold | $465,000-4.1%$127/sqft |
Source:  Lakeway Area AOR #705986 Report a problem Lakeway Area AOR #705986 Report a problem | ||
| 10/25/2025 | Pending sale | $484,900$132/sqft |
Source: Lakeway Area AOR #705986 Report a problem | ||
| 7/22/2025 | Price change | $484,900-3%$132/sqft |
Source: Lakeway Area AOR #705986 Report a problem | ||
| 6/17/2025 | Listed for sale | $499,900$136/sqft |
Source: Lakeway Area AOR #705986 Report a problem | ||
| 6/11/2025 | Pending sale | $499,900$136/sqft |
Source: Lakeway Area AOR #705986 Report a problem | ||
| 6/2/2025 | Listed for sale | $499,900$136/sqft |
Source: Lakeway Area AOR #705986 Report a problem | ||
| 5/24/2025 | Pending sale | $499,900$136/sqft |
Source: Lakeway Area AOR #705986 Report a problem | ||
| 5/16/2025 | Price change | $499,900-2%$136/sqft |
Source: Lakeway Area AOR #705986 Report a problem | ||
| 4/16/2025 | Price change | $509,900-1.9%$139/sqft |
Source: Lakeway Area AOR #705986 Report a problem | ||
| 3/18/2025 | Price change | $519,900-5.5%$142/sqft |
Source: Lakeway Area AOR #705986 Report a problem | ||
| 12/10/2024 | Listed for sale | $549,900+4130%$150/sqft |
Source: Lakeway Area AOR #705986 Report a problem | ||
| 4/19/2013 | Sold | $13,000-94.2%$4/sqft |
Source: Public Record Report a problem | ||
| 3/26/2010 | Sold | $224,555-29.8%$61/sqft |
Source: Public Record Report a problem | ||
| 11/20/2009 | Listing removed | $319,900$87/sqft |
Source: CENTURY 21 Masengill-McCrary Realtors #529426 Report a problem | ||
| 8/17/2009 | Listed for sale | $319,900+20.4%$87/sqft |
Source: CENTURY 21 Masengill-McCrary Realtors #529426 Report a problem | ||
| 7/7/2009 | Sold | $265,667+490.4%$72/sqft |
Source: Public Record Report a problem | ||
| 8/2/2004 | Sold | $45,000-81.6%$12/sqft |
Source: Public Record Report a problem | ||
| 3/25/2003 | Sold | $245,000+0.7%$67/sqft |
Source: Public Record Report a problem | ||
| 1/9/2003 | Sold | $243,259$66/sqft |
Source: Public Record Report a problem | ||
Public tax history
| Year | Property taxes | Tax assessment |
|---|---|---|
| 2025 | $3,433 +37.8% | $152,425 +93.3% |
| 2024 | $2,492 | $78,850 |
| 2023 | $2,492 | $78,850 |
| 2022 | $2,492 | $78,850 |
| 2021 | $2,492 +0.1% | $78,850 |
| 2020 | $2,488 -5% | $78,850 +2.4% |
| 2019 | $2,618 +7.9% | $77,000 |
| 2018 | $2,426 +65.8% | $77,000 |
| 2017 | $1,463 | $77,000 |
| 2016 | $1,463 -31% | $77,000 |
| 2015 | $2,121 | $77,000 |
| 2014 | -- | $77,000 -2.2% |
| 2013 | -- | $78,750 -13.3% |
| 2011 | $2,445 | $90,875 |
| 2010 | $2,445 | $90,875 |
| 2009 | -- | $90,875 +18.1% |
| 2008 | $2,432 -4.5% | $76,975 |
| 2007 | $2,548 +17.8% | $76,975 +0% |
| 2006 | $2,162 | $76,950 |
| 2005 | $2,162 -10.8% | $76,950 |
| 2004 | $2,424 +23.5% | $76,950 +23.5% |
| 2003 | $1,963 | $62,325 +6.3% |
| 2001 | -- | $58,620 -75% |
| 2000 | -- | $234,481 |
Find assessor info on the county website
Neighborhood: 37814
Nearby homes
- $475,5003 bd2 ba3.1k sqft391 Lochmere Dr, Morristown, TN 37814Off Market
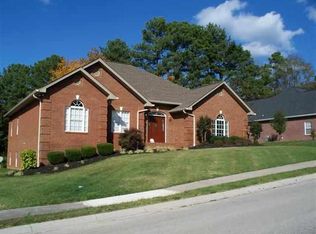
- $382,100-- bd1 ba1.8k sqft361 Lochmere Dr, Morristown, TN 37814Off Market
- $337,0004 bd3 ba2k sqft374 Lochmere Dr, Morristown, TN 37814Off Market

- $329,9004 bd3 ba2k sqft376 Lochmere Dr, Morristown, TN 37814Sold
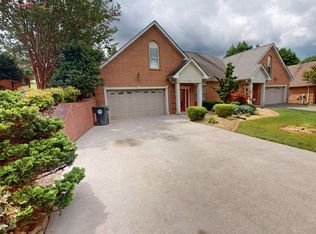
- $263,800-- bd1 ba1.4k sqft384 Lochmere Dr, Morristown, TN 37814Off Market
- $338,6003 bd-- ba2.3k sqft395 Lochmere Dr, Morristown, TN 37814Off Market
- $301,700-- bd1 ba1.8k sqft370 Lochmere Dr, Morristown, TN 37814Off Market
- $269,100-- bd1 ba1.4k sqft388 Lochmere Dr, Morristown, TN 37814Off Market
Nearby schools
GreatSchools rating
- 5/10West Elementary SchoolGrades: PK-5Distance: 0.8 mi
- 7/10Lincoln Heights Middle SchoolGrades: 6-8Distance: 2.6 mi
- 6/10Morristown West High SchoolGrades: 9-12Distance: 2.4 mi
Schools provided by the listing agent
- Elementary: West Elementary
- Middle: Lincoln
- High: West
Source: Lakeway Area AOR. This data may not be complete. We recommend contacting the local school district to confirm school assignments for this home.


Get pre-qualified for a loan
At Zillow Home Loans, we can pre-qualify you in as little as 5 minutes with no impact to your credit score.An equal housing lender. NMLS #10287.
- Tennessee
- Hamblen County
- Morristown
- 37814
- 381 Lochmere Dr
Nearby cities
Nearby zip codes
Other Morristown Topics
