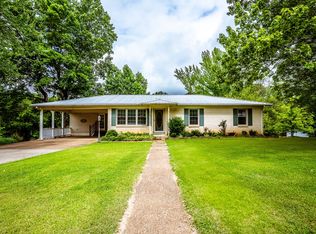
Cozy home in a quiet Camden neighborhood, offering easy living and a welcoming smalltown feel. This property features a comfortable layout, a level yard, and quick access to schools, shopping, and downtown amenities. Granite countertops, luxury vinyl flooring, attached garage, storage building, and a closet/saferoom combo are just a few features. Whether you're a first time buyer, downsizing, or looking for an investment, this spot has that familiar West Tennessee charm simple, convenient, and ready for its next owner.
Closed
Zillow last checked:
Listing updated:
Bought with:
Tracy Jones Dreaden, 225679
Neighborhood Realtors
Source: RealTracs MLS as distributed by MLS GRID,MLS#: 3243030
Price history
| Date | Event | Price |
|---|---|---|
| 10/1/2026 | Sold | $165,000-7.8%$221/sqft |
Source:  RealTracs MLS as distributed by MLS GRID #3243030 Report a problem RealTracs MLS as distributed by MLS GRID #3243030 Report a problem | ||
| 8/20/2026 | Pending sale | $179,000$240/sqft |
Source: RealTracs MLS as distributed by MLS GRID #3243030 Report a problem | ||
| 8/15/2026 | Price change | $179,000-5.7%$240/sqft |
Source:  Tennessee Valley MLS #136861 Report a problem Tennessee Valley MLS #136861 Report a problem | ||
| 8/4/2026 | Price change | $189,900-2.6%$255/sqft |
Source: RealTracs MLS as distributed by MLS GRID #3243030 Report a problem | ||
| 7/14/2026 | Price change | $195,000-6.7%$261/sqft |
Source: RealTracs MLS as distributed by MLS GRID #3243030 Report a problem | ||
| 6/15/2026 | Listed for sale | $209,000+13.6%$280/sqft |
Source: Tennessee Valley MLS #136861 Report a problem | ||
| 12/9/2022 | Sold | $184,000-0.5%$247/sqft |
Source: RealTracs MLS as distributed by MLS GRID #2455697 Report a problem | ||
| 11/8/2022 | Pending sale | $185,000$248/sqft |
Source: Tennessee Valley MLS #128290 Report a problem | ||
| 11/8/2022 | Contingent | $185,000$248/sqft |
Source: RealTracs MLS as distributed by MLS GRID #2455697 Report a problem | ||
| 11/3/2022 | Listed for sale | $185,000$248/sqft |
Source: Tennessee Valley MLS #128290 Report a problem | ||


Get pre-qualified for a loan
At Zillow Home Loans, we can pre-qualify you in as little as 5 minutes with no impact to your credit score.An equal housing lender. NMLS #10287.
