Skip main navigation
Active
  • Price cut: $1K (6/23)
    $136,900

    381 Maria Dr, Lillian, AL 36549

    2beds
    804sqft
    Mobile Home, Residential
    Built in 1994
    3,136 Square Feet Lot
    $-- Zestimate®
    $170/sqft
    $74/mo HOA

    What's special

    Thoughtful updates add characterTwo bedroomsComfortable and functional interiorOne bathroom
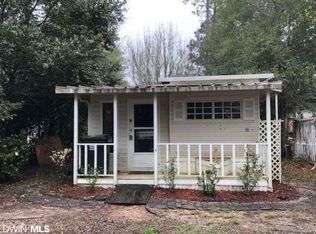
    This charming coastal cottage offers a relaxed living opportunity with convenient access to nearby waterways and beaches. The property features two bedrooms and one bathroom. Thoughtful updates add character while maintaining a comfortable and functional interior.A screened porch located at the rear of the home provides additional space for enjoying outdoor living, and the property offers parking options suitable for a boat or RV. The outdoor areas support a variety of uses, from relaxing to storage or recreational needs. Out back, you will find an 8x24 storage shed with a full attic with pull-down stairs.Located within the Spanish Cove community, this property is approximately five minutes from the Lillian boat launch and about fifteen minutes from the Gulf Coast beaches. Community amenities include access to a private beach area, fishing pier, swimming pool, clubhouses, fitness facilities, courts for various recreational activities, playgrounds, and nature trails. A variety of organized social and recreational activities are also available through the community.This property presents an opportunity for use as a primary residence, secondary home, or investment property. Buyers are encouraged to verify all information during due diligence. Schedule a showing to explore what this coastal Alabama property has to offer. Property is being sold as is. Buyer to verify all information during due diligence.
    169 days
    |
    1,141
    |
    53
    |

    Zillow last checked:

    Listing updated:

    Listed by:

    Patrick Callahan PHONE:251-979-6557,

    LPT Realty LLC

    Source: Baldwin Realtors,MLS#: 390530MLS Logo

      Facts & features

      Interior

      Bedrooms & bathrooms
      • Bedrooms: 2
      • Bathrooms: 1
      • Full bathrooms: 1
      Rooms
      • Room types: Living Room
      Primary bedroom
      • Features: Other - See Remarks
      Dining room
      • Features: See Remarks
      Heating
      • Electric
      Cooling
      • Ceiling Fan(s)
      Appliances
      • Included: Electric Range, Refrigerator, Cooktop
      • Laundry: Common Area
      Features
      • Ceiling Fan(s)
      • Flooring: Vinyl, Laminate
      • Has basement: No
      • Has fireplace: No
      • Fireplace features: None
      Interior area
      • Total structure area: 804
      • Total interior livable area: 804 sqft
      Video & virtual tour

      Property

      Parking
      • Parking features: None
      Features
      • Levels: One
      • Stories: 1
      • Patio & porch: Covered
      • Pool features: Community, Association
      • Has view: Yes
      • View description: None
      Lot
      • Size: 3,136 Square Feet
      • Dimensions: 40 x 80
      • Features: Less than 1 acre
      Details
      • Additional structures: Storage
      • Parcel number: 5208257021066.000
      • Zoning description: Single Family Residence

      Construction

      Type & style
      • Home type: MobileManufactured
      • Property subtype: Mobile Home, Residential
      Materials
      • Vinyl Siding, Block
      • Roof: Metal
      Condition
      • Resale
      • New construction: No
      • Year built: 1994

      Utilities & green energy

      • Sewer: Baldwin Co Sewer Service
      • Water: Perdido Bay Water
      • Utilities for property: Riviera Utilities

      Community & HOA

      Community
      • Features: BBQ Area, Clubhouse, Common Lobby, Covered Entry, Fitness Center, Fishing, Pool, Landscaping, Meeting Room, On-Site Management, Tennis Court(s), Playground
      • Security: Smoke Detector(s)
      • Subdivision: Spanish Cove
      HOA
      • Has HOA: Yes
      • Services included: Insurance, Maintenance Grounds, Recreational Facilities, Security, Trash, Clubhouse, Pool
      • HOA fee: $74 monthly
      Location
      • Region: Lillian

      Financial & listing details

      • Price per square foot: $170/sqft
      • Tax assessed value: $80,400
      • Annual tax amount: $386
      • Price range: $136.9K - $136.9K
      • Date on market: 1/20/2026
      • Ownership: Whole/Full
      Patrick Callahan

      (251) 979-6557

      By pressing Contact Agent, you agree that the real estate professional identified above may call/text you about your search, which may involve use of automated means and pre-recorded/artificial voices. You don't need to consent as a condition of buying any property, goods, or services. Message/data rates may apply. You also agree to our Terms of Use. Zillow does not endorse any real estate professionals. We may share information about your recent and future site activity with your agent to help them understand what you're looking for in a home.

        Estimated market value

        Not available

        Estimated sales range

        Not available

        Not available

        Price history

        DateEventPrice
        6/23/2026Price change$136,900-0.7%$170/sqft
        Source: Baldwin Realtors #390530 Report a problem
        6/15/2026Price change$137,900-1.4%$172/sqft
        Source: Baldwin Realtors #390530 Report a problem
        5/16/2026Listed for sale$139,900$174/sqft
        Source: Baldwin Realtors #390530 Report a problem
        5/14/2026Pending sale$139,900$174/sqft
        Source: Baldwin Realtors #390530 Report a problem
        5/13/2026Listed for sale$139,900$174/sqft
        Source: Baldwin Realtors #390530 Report a problem
        5/4/2026Pending sale$139,900$174/sqft
        Source: Baldwin Realtors #390530 Report a problem
        1/20/2026Listed for sale$139,900+8.4%$174/sqft
        Source: Baldwin Realtors #390530 Report a problem
        10/31/2025Sold$129,000-5.1%$160/sqft
        Source: Baldwin Realtors #385477 Report a problem
        10/1/2025Pending sale$136,000$169/sqft
        Source: Baldwin Realtors #385477 Report a problem
        9/20/2025Listed for sale$136,000+136.5%$169/sqft
        Source: Baldwin Realtors #385477 Report a problem
        3/24/2021Listing removed--
        Source: Owner Report a problem
        8/10/2019Listing removed$57,500$72/sqft
        Source: Owner Report a problem
        7/2/2019Listed for sale$57,500+12.7%$72/sqft
        Source: Owner Report a problem
        1/26/2018Sold$51,000-10.4%$63/sqft
        Source: Baldwin Realtors #264236 Report a problem
        1/15/2018Listed for sale$56,900$71/sqft
        Source: Coastal Real Estate and Development #264236 Report a problem

        Public tax history

        YearProperty taxesTax assessment
        2025$413 +7%$14,760 +7%
        2024$386 +23.4%$13,800 +23.4%
        2023$313 $11,180 +17.7%
        2022-- $9,500 +36.1%
        2021$198 +4.5%$6,980 +6.1%
        2020$189 +119.4%$6,580 +113.6%
        2019$86 +8.5%$3,080 +8.5%
        2018$80 $2,840 +10.1%
        2017-- $2,580 +18.3%
        2016-- $2,180
        2015-- $2,180 -0.9%
        2014-- $2,200
        2013-- $2,200 -3.5%
        2011-- $2,280 -19.1%
        2010-- $2,820 -7.2%
        2009$46 +4.9%$3,040 +3.4%
        2008$44 -12.7%$2,940 -9.3%
        2007$51 -17.8%$3,240 +47.3%
        2006$62 -12.6%$2,200 +1.9%
        2005$70 -4.6%$2,160 -5.3%
        2004$74 $2,280 -4.2%
        2002-- $2,380
        2001-- $2,380
        2000-- $2,380

        Find assessor info on the county website

        Monthly payment

        Estimated monthly payment$1,822
        All calculations are estimates and provided by Zillow, Inc. for informational purposes only. Actual amounts may vary.
        HOA fees may include property taxes on listings classified as Co-Ops. Contact the listing agent and/or owner for fee details.
        Mortgage interest rates are dependent on a number of factors, including credit score, down payment, and repayment length. Interest rate data provided by Zillow Group Marketplace, Inc. as of 1/1/1970 from various mortgage lenders with which we have lead or other similar arrangements; the Estimated Payment is an average of those rates.
        See how much you could borrow to make a competitive offer.

        Climate risks

        Neighborhood: 36549

        Getting around

        5 / 100
        Car-Dependent
        24 / 100
        Somewhat Bikeable

        Nearby schools

        GreatSchools rating
        Schools provided by the listing agent
        • Elementary: Elberta Elementary
        • Middle: Elberta Middle
        • High: Elberta High School

        Source: Baldwin Realtors. This data may not be complete. We recommend contacting the local school district to confirm school assignments for this home.

        Similar homes

        Skip to the end of the carouselSkip to the beginning of the carousel