One or more photo(s) has been virtually staged. Peaceful and tranquil - this could be your fabulous home in the highly sought after Sawgrass community, an active, gated, golfing (optional) community in beautiful Venice! This stunning, custom-built, POOL home has it all: 3 generously sized bedrooms, 2 beautifully remodeled bathrooms, an oversized 2-car garage and nearly 1,900 square feet of luxurious living space. This home is a true masterpiece, providing both comfort and style in a peaceful, private setting with $79,000 in recent upgrades to include a BRAND-NEW TILE ROOF (2024), resurfaced Pebble Tec pool, fresh interior and exterior paint, new pavers and updated garage. Step inside to an inviting, open floor plan which is so elegant with beautiful architectural details, soaring 11’ ceilings, oversized diagonal ceramic tiles, arched transom windows, crown molding, a tray ceiling and designer window treatments. You will spend all of your time on your very private lanai, entertaining guests or floating in your saltwater, solar-heated pool - your own oasis. A self-cleaning feature adds convenience, while the lush landscaping enhances your privacy. Chef's will appreciate the gourmet kitchen which features stainless steel appliances, solid wood cabinets, a cheerful aquarium window, a roomy breakfast bar and a sunny breakfast nook - perfect for your morning coffee. The formal dining room, just off of the kitchen is ideal for entertaining family and friends for those special occasions. Sleep well in the spacious primary suite, a haven of tranquility with its serene preserve views, huge walk-in closet, door to the lanai and a beautifully remodeled ensuite with granite countertops, dual sinks, and a walk-in shower. Guests will feel right at home in the 2 large bedrooms with remodeled 2nd full bathroom. Practicality meets luxury with an oversized garage featuring epoxy floors, top of the line workshop and storage, hurricane-rated garage door and radiant barrier insulation for energy efficiency. On a practical note: home is NOT IN A FLOOD ZONE and the pool pump was replaced in 2023 and the water heater in 2020. Sawgrass offers resort-style amenities, including a heated community pool, fitness center, clubhouse with social events, and pickleball courts. This friendly, active community is just 4 miles from historic Venice Island with its pristine beaches, fine dining, and shopping. With no CDD fees, low HOA fees, and easy access to I-75, Wellen Park, and the new Sarasota Memorial Hospital, you’ll find everything you need at your fingertips. This is your chance to own a piece of paradise - come make this wonderful home yours! Be sure to watch the video.
Sold for $617,500
$617,500
381 MARSH CREEK ROAD, VENICE, FL 34292
3beds
1,863sqft
Single Family Residence
Built in 2005
7,485 Square Feet Lot
$586,500 Zestimate®
$331/sqft
$-- Estimated rent
Home value
$586,500
$528,000 - $651,000
Not available
Zestimate® history
Owner options
List your home for rent
Find your next renter with Zillow Rental Manager. Plus, with online applications, you can quickly screen prospective tenants – for free.
Refinance and save
$4,436/mo
Est. payment
Refinancing to a lower rate could help reduce your monthly payments and save thousands over the life of the loan.
$4,436/mo
Est. payment
Explore your selling options
Work with a Zillow partner agent
Leverage their expertise and Zillow's premium Showcase listings to get your home seen by more buyers.
Get startedList with your own agent
Get your home in front of millions of buyers by listing it on Zillow.
Learn how to do itSell it yourself
Take full control of how buyers see your home on Zillow by listing For Sale by Owner (FSBO).
List your homeWhat's special
Pool homePrivate lanaiSaltwater solar-heated poolBeautifully remodeled bathroomsBeautifully remodeled ensuiteGenerously sized bedroomsGranite countertops
Zillow last checked:
Listing updated:
Listed by:
Kari Pate 770-689-9650,
HOMESMART 407-476-0461
Bought with:
Betty Knight, 0697762
PREMIER SOTHEBYS INTL REALTY
Source: Stellar MLS,MLS#: N6134962 Originating MLS: Suncoast Tampa
Originating MLS: Suncoast Tampa
Facts & features
Interior
Bedrooms & bathrooms
- Bedrooms: 3
- Bathrooms: 2
- Full bathrooms: 2
Rooms
- Room types: Attic, Dining Room, Utility Room
Primary bedroom
- Features: Ceiling Fan(s), En Suite Bathroom, Walk-In Closet(s)
- Level: First
- Area: 289 Square Feet
- Dimensions: 17x17
Bedroom 2
- Features: Ceiling Fan(s), Built-in Closet
- Level: First
- Area: 143 Square Feet
- Dimensions: 11x13
Bedroom 3
- Features: Ceiling Fan(s), Built-in Closet
- Level: First
- Area: 121 Square Feet
- Dimensions: 11x11
Primary bathroom
- Features: Dual Sinks, En Suite Bathroom, Shower No Tub, Stone Counters, Linen Closet
- Level: First
- Area: 66 Square Feet
- Dimensions: 6x11
Bathroom 2
- Features: Single Vanity, Stone Counters, Tub With Shower, Linen Closet
- Level: First
- Area: 42 Square Feet
- Dimensions: 6x7
Balcony porch lanai
- Features: Ceiling Fan(s)
- Level: First
- Area: 1221 Square Feet
- Dimensions: 33x37
Dinette
- Level: First
- Area: 56 Square Feet
- Dimensions: 7x8
Dining room
- Level: First
- Area: 72 Square Feet
- Dimensions: 8x9
Kitchen
- Features: Pantry
- Level: First
- Area: 130 Square Feet
- Dimensions: 10x13
Living room
- Features: Built-In Shelving, Ceiling Fan(s)
- Level: First
- Area: 320 Square Feet
- Dimensions: 16x20
Heating
- Central, Electric, Radiant
Cooling
- Central Air
Appliances
- Included: Dishwasher, Disposal, Electric Water Heater, Ice Maker, Microwave, Range, Refrigerator, Solar Hot Water Owned
- Laundry: Electric Dryer Hookup, Inside, Laundry Room
Features
- Built-in Features, Ceiling Fan(s), Crown Molding, Eating Space In Kitchen, High Ceilings, Open Floorplan, Primary Bedroom Main Floor, Solid Surface Counters, Solid Wood Cabinets, Stone Counters, Thermostat, Tray Ceiling(s), Walk-In Closet(s)
- Flooring: Ceramic Tile, Laminate
- Doors: Sliding Doors
- Windows: Blinds, Window Treatments
- Has fireplace: No
Interior area
- Total structure area: 2,715
- Total interior livable area: 1,863 sqft
Property
Parking
- Total spaces: 2
- Parking features: Garage Door Opener, Ground Level, Workshop in Garage
- Attached garage spaces: 2
Features
- Levels: One
- Stories: 1
- Exterior features: Irrigation System, Private Mailbox, Rain Gutters
- Has private pool: Yes
- Pool features: Auto Cleaner, Child Safety Fence, Gunite, Heated, In Ground, Lighting, Salt Water, Screen Enclosure, Self Cleaning, Solar Heat
- Has view: Yes
- View description: Trees/Woods
Lot
- Size: 7,485 Square Feet
- Features: City Lot, Landscaped, Level, Near Golf Course, Near Marina, Near Public Transit
Details
- Parcel number: 0411020011
- Zoning: PUD
- Special conditions: None
Construction
Type & style
- Home type: SingleFamily
- Property subtype: Single Family Residence
Materials
- Block, Stucco
- Foundation: Slab
- Roof: Tile
Condition
- Completed
- New construction: No
- Year built: 2005
Details
- Builder model: Trinidad
- Builder name: J & J
Utilities & green energy
- Sewer: Public Sewer
- Water: Public
- Utilities for property: BB/HS Internet Available, Electricity Connected, Public, Sewer Connected, Street Lights, Underground Utilities, Water Connected
Green energy
- Water conservation: Irrigation-Reclaimed Water
Community & HOA
Community
- Features: Association Recreation - Owned, Buyer Approval Required, Clubhouse, Deed Restrictions, Fitness Center, Gated Community - Guard, Golf Carts OK, Golf, Irrigation-Reclaimed Water, Pool
- Security: Gated Community, Security Gate, Smoke Detector(s)
- Pet fee: $0 monthly
- Subdivision: SAWGRASS
HOA
- Has HOA: Yes
- Amenities included: Clubhouse, Fence Restrictions, Fitness Center, Gated, Pickleball Court(s), Pool, Recreation Facilities, Security, Vehicle Restrictions
- Services included: Common Area Taxes, Community Pool, Reserve Fund, Fidelity Bond, Manager, Pool Maintenance, Private Road, Recreational Facilities, Security
- HOA fee: $172 monthly
- HOA name: Sunstate Property Management
- HOA phone: 941-870-4920
Location
- Region: Venice
Financial & listing details
- Price per square foot: $331/sqft
- Tax assessed value: $502,000
- Annual tax amount: $3,858
- Date on market: 10/30/2024
- Cumulative days on market: 106 days
- Listing terms: Cash,Conventional
- Ownership: Fee Simple
- Total actual rent: 0
- Electric utility on property: Yes
- Road surface type: Paved, Asphalt
Price history
| Date | Event | Price |
|---|---|---|
| 3/14/2025 | Sold | $617,500-2.8%$331/sqft |
Source:  Stellar MLS #N6134962 Report a problem Stellar MLS #N6134962 Report a problem | ||
| 3/1/2025 | Pending sale | $635,000$341/sqft |
Source: Stellar MLS #N6134962 Report a problem | ||
| 1/13/2025 | Price change | $635,000-2.3%$341/sqft |
Source: Stellar MLS #N6134962 Report a problem | ||
| 1/3/2025 | Listed for sale | $650,000$349/sqft |
Source: Stellar MLS #N6134962 Report a problem | ||
| 12/20/2024 | Listing removed | $650,000$349/sqft |
Source: Stellar MLS #N6134962 Report a problem | ||
| 10/30/2024 | Listed for sale | $650,000+639.5%$349/sqft |
Source: Stellar MLS #N6134962 Report a problem | ||
| 4/29/2004 | Sold | $87,900$47/sqft |
Source: Public Record Report a problem | ||
Public tax history
| Year | Property taxes | Tax assessment |
|---|---|---|
| 2025 | $7,494 +89.7% | $502,000 +66.1% |
| 2024 | $3,951 +2.4% | $302,235 +3% |
| 2023 | $3,858 -0.6% | $293,432 +3% |
| 2022 | $3,881 -0.2% | $284,885 +3% |
| 2021 | $3,888 -0.4% | $276,587 +1.4% |
| 2020 | $3,904 +2.9% | $272,768 +2.3% |
| 2019 | $3,795 | $266,635 +1.9% |
| 2018 | $3,795 +1.9% | $261,663 +2.1% |
| 2017 | $3,724 +6.8% | $256,281 -16% |
| 2016 | $3,488 -1.4% | $305,200 +9.7% |
| 2015 | $3,537 +1.9% | $278,300 +14.2% |
| 2014 | $3,472 +0.4% | $243,633 |
| 2013 | $3,458 +3.4% | $243,633 +1.7% |
| 2012 | $3,345 +5.6% | $239,560 +3.3% |
| 2011 | $3,166 -9.8% | $232,000 -7.2% |
| 2010 | $3,510 -21.8% | $250,100 -12% |
| 2009 | $4,491 | $284,200 -13.2% |
| 2008 | $4,491 -10.8% | $327,600 -6% |
| 2007 | $5,037 | $348,400 -2.8% |
| 2006 | -- | $358,400 +318.2% |
| 2005 | -- | $85,700 +15.8% |
| 2004 | $1,345 +11.6% | $74,000 +13.1% |
| 2003 | $1,205 +7.2% | $65,400 +5.8% |
| 2002 | $1,124 +4.2% | $61,800 |
| 2001 | $1,079 | $61,800 |
Find assessor info on the county website
Neighborhood: Pinebrook
Nearby homes
- $643,8003 bd2 ba2.1k sqft385 Marsh Creek Rd, Venice, FL 34292Off Market
- $560,6003 bd2 ba1.5k sqft379 Marsh Creek Rd, Venice, FL 34292Off Market
- $518,5003 bd2 ba1.8k sqft391 Marsh Creek Rd, Venice, FL 34292Off Market
- $605,8003 bd2 ba2.2k sqft384 Marsh Creek Rd, Venice, FL 34292Off Market
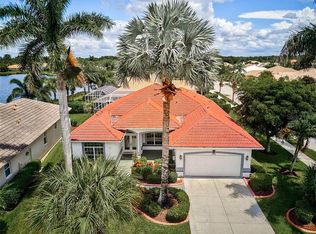
- $657,1003 bd2 ba2.2k sqft386 Marsh Landing Way, Venice, FL 34292Off Market
- $688,9003 bd2 ba2.3k sqft377 Marsh Creek Rd, Venice, FL 34292Off Market
- $481,4003 bd2 ba2k sqft395 Marsh Creek Rd, Venice, FL 34292Off Market
- $482,8003 bd2 ba2k sqft390 Marsh Creek Rd, Venice, FL 34292Off Market
Nearby schools
GreatSchools rating
- 6/10Garden Elementary SchoolGrades: K-5Distance: 2 mi
- 7/10Venice Middle SchoolGrades: 6-8Distance: 3.9 mi
- 7/10Venice Senior High SchoolGrades: 9-12Distance: 2.3 mi
Schools provided by the listing agent
- Elementary: Garden Elementary
- Middle: Venice Area Middle
- High: Venice Senior High
Source: Stellar MLS. This data may not be complete. We recommend contacting the local school district to confirm school assignments for this home.
Get a cash offer in 3 minutes
Find out how much your home could sell for in as little as 3 minutes with a no-obligation cash offer.
Estimated market value
$586,500
Get a cash offer in 3 minutes
Find out how much your home could sell for in as little as 3 minutes with a no-obligation cash offer.
Estimated market value
$586,500
- Florida
- Sarasota County
- Venice
- 34292
- Pinebrook
- 381 MARSH CREEK ROAD
