Skip main navigation
Sold
  • Price Unknown

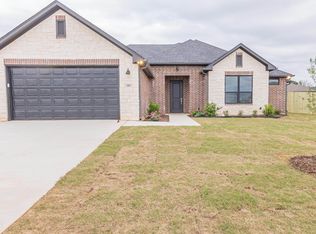
    381 Mary Cir, Bullard, TX 75757

    4beds
    2,045sqft
    Single Family Residence
    Built in 2024
    -- sqft lot
    $379,200 Zestimate®
    $--/sqft
    $2,806 Estimated rent

    Home value

    $379,200

    $353,000 - $410,000

    $2,806/mo

    Zestimate® history
    Loading
    Loading...

    Owner options

    List your home for rent

    $2,806/mo

    Rent Zestimate®

    Find your next renter with Zillow Rental Manager. Plus, with online applications, you can quickly screen prospective tenants – for free.

    Learn more

    $2,806/mo

    Rent Zestimate®

    Refinance and save

    Refinancing to a lower rate could help reduce your monthly payments and save thousands over the life of the loan.

    See today's rates

    Explore your selling options

    Work with a Zillow partner agent

    Leverage their expertise and Zillow's premium Showcase listings to get your home seen by more buyers.

    Get started

    List with your own agent

    Get your home in front of millions of buyers by listing it on Zillow.

    Learn how to do it

    Sell it yourself

    Take full control of how buyers see your home on Zillow by listing For Sale by Owner (FSBO).

    List your home

    What's special

    Gas ventless fireplaceStainless steel appliancesDedicated studyLvp flooringSpacious master suiteSod and irrigationFenced-in backyard
    MOVE IN READY! Cherokee Ridge is a beautiful community located in Bullard, TX! Welcome to this beautifully designed 4-bedroom, 2.5-bathroom home with a dedicated study, perfect for both work and relaxation. Built with energy efficiency in mind, this Energy Star-rated home offers a modern and sustainable living experience. Step into the inviting living area, where a stunning brick or stone gas ventless fireplace with a mantel serves as the focal point. The chef-inspired kitchen features custom cabinetry, stainless steel appliances, and luxurious granite, marble, or quartz countertops—ideal for meal preparation and entertaining. The spacious master suite includes a full-tile shower and a standalone tub, providing a spa-like retreat. Throughout the home, you'll find brushed nickel hardware, plumbing fixtures, and light fixtures, offering a sleek, contemporary touch. Durable LVP flooring runs throughout, ensuring easy maintenance and lasting beauty. The fenced-in backyard offers privacy and space for outdoor activities, while sod and irrigation throughout the yard ensure your lawn stays lush and vibrant. This home combines exceptional style, functionality, and energy efficiency, making it the perfect place to call home. Don’t miss out—schedule your tour today!

    Zillow last checked:

    Listing updated:

    Listed by:

    Dianna Coughlan 903-714-7642,

    RE/MAX Tyler

    Bought with:

    Amanda Hunt, TREC# 0570068

    Source: GTARMLS,MLS#: 24012280MLS Logo

    Facts & features

    Interior

    Bedrooms & bathrooms
    • Bedrooms: 4
    • Bathrooms: 3
    • Full bathrooms: 2
    • 1/2 bathrooms: 1
    Rooms
    • Room types: Family Room, Utility Room
    Primary bedroom
    • Features: Master Bedroom Split
    Bedroom
    • Level: Main
    Bathroom
    • Features: Shower and Tub, Double Lavatory, Separate Water Closet, Walk-In Closet(s), Soaking Tub
    Kitchen
    • Features: Kitchen/Eating Combo, Breakfast Room, Breakfast Bar
    Heating
    • Central/Gas
    Cooling
    • Central Electric, 13-15 SEER AC, Roof Turbine(s)
    Appliances
    • Included: ENERGY STAR Qualified Appliances, Range/Oven-Gas, Dishwasher, Disposal, Microwave, Gas Water Heater
    Features
    • Ceiling Fan(s), Pantry, Kitchen Island
    • Flooring: Tile, Vinyl Plank
    • Windows: Double Pane Windows, Low Emissivity Windows
    • Has fireplace: Yes
    • Fireplace features: Electric
    Interior area
    • Total structure area: 2,045
    • Total interior livable area: 2,045 sqft

    Property

    Parking
    • Total spaces: 2
    • Parking features: Garage Faces Side, Door w/Opener w/Controls
    • Garage spaces: 2
    • Has uncovered spaces: Yes
    Features
    • Levels: One
    • Stories: 1
    • Patio & porch: Patio Covered
    • Exterior features: Sprinkler System, Gutter(s), Lighting
    • Pool features: None
    • Fencing: Wood
    Lot
    • Features: Corner Lot, Subdivision Lot
    Details
    • Additional structures: None
    • Parcel number: 114470000602065000
    • Special conditions: Owner-Agent
    • Other equipment: Satellite Dish

    Construction

    Type & style
    • Home type: SingleFamily
    • Architectural style: Traditional
    • Property subtype: Single Family Residence
    Materials
    • Brick Veneer, Wood Frame, Concrete Based Siding, Attic/Crawl Hatchway(s) Insulated
    • Foundation: Slab
    • Roof: Composition
    Condition
    • New Construction
    • New construction: Yes
    • Year built: 2024

    Utilities & green energy

    • Sewer: Public Sewer
    • Water: Public
    • Utilities for property: Underground Utilities, Cable Connected, Satellite Internet, Cable Internet
    Green energy
    • Green verification: HERS Index Score, HERS 0-85, ENERGY STAR Certified Homes
    • Energy efficient items: Thermostat, Rain/Freeze Sensors
    • Indoor air quality: Enhanced Air Filtration

    Community & HOA

    Community
    • Security: Security Lights, Smoke Detector(s)
    • Subdivision: Cherokee Ridge
    Location
    • Region: Bullard

    Financial & listing details

    • Tax assessed value: $25,500
    • Annual tax amount: $571
    • Date on market: 9/17/2025
    • Listing terms: Conventional,FHA,VA Loan,Must Qualify,Cash
    • Road surface type: Paved

    Price history

    DateEventPrice
    7/9/2025Sold--
    Source: GTARMLS #24012280 Report a problem
    6/3/2025Pending sale$384,900$188/sqft
    Source: GTARMLS #24012280 Report a problem
    11/18/2024Price change$384,900+1.3%$188/sqft
    Source: GTARMLS #24012280 Report a problem
    9/7/2024Price change$379,900-1.6%$186/sqft
    Source: GTARMLS #24012280 Report a problem
    9/1/2024Listed for sale$385,900$189/sqft
    Source: GTARMLS #24012280 Report a problem

    Public tax history

    YearProperty taxesTax assessment
    2024$571 +14%$25,500 +13.3%
    2023$501 -47.1%$22,500 -43.1%
    2022$947 $39,522
    Find assessor info on the county website

    Neighborhood: 75757

    Nearby schools

    GreatSchools rating
    Schools provided by the listing agent
    • Elementary: Bullard
    • Middle: Bullard
    • High: Bullard

    Source: GTARMLS. This data may not be complete. We recommend contacting the local school district to confirm school assignments for this home.

    Sell for more on Zillow
    Get a Zillow Showcase℠ listing at no additional cost and you could sell for .
    $379,200
    2% more
    +$7,584
    With Zillow Showcase(estimated)
    $386,784