Skip main navigation
For sale
  • $379,000

    381 Misty Oaks Ln, Eustis, FL 32736

    4beds
    2,490sqft
    : 
    Loading
    Get pre-qualified
    Single Family Residence
    Built in 2008
    6,007 Square Feet Lot
    $370,500 Zestimate®
    $152/sqft
    $95/mo HOA

    What's special

    Versatile loftEn suite bathroomDedicated home officeBrand new roofFlexible living spacesPrivate second primary suiteFully fenced backyard
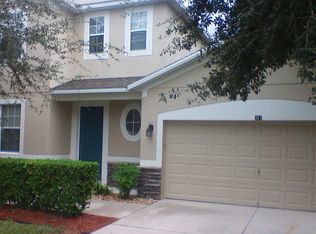
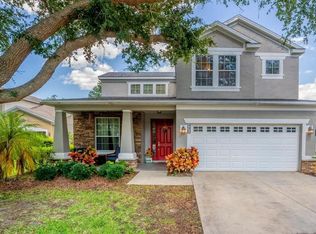
    Nestled in a peaceful community, this well maintained home offers the perfect blend of convenience and flexible living space with a BRAND NEW ROOF! Step inside to discover BRAND NEW FLOORING throughout the main living areas, creating a fresh, elegant look that's both stylish and durable. Featuring 4 spacious bedrooms, a dedicated home office, AND a versatile loft, this home offers the flexibility today's buyers are looking for—whether you need space to work from home, entertain, or simply spread out. Upstairs, the loft provides the perfect second living area, media room, game room, or playroom. The home also features a private second primary suite, complete with its own walk-in closet and en suite bathroom, making it ideal for multigenerational living, extended guests, or anyone seeking additional privacy and comfort. Step outside to your fully fenced backyard, where you'll enjoy the peace and privacy of no rear neighbors—the perfect setting for relaxing evenings or entertaining friends and family. Residents of the community enjoy access to a sparkling community pool, offering a resort-style amenity without the maintenance of a private pool. Perfectly situated just minutes from Historic Downtown Mount Dora, you'll be close to one of Central Florida's most beloved destinations, featuring charming boutiques, award-winning restaurants, waterfront dining, art galleries, festivals, farmers markets, and year-round events. Outdoor enthusiasts will love the nearby Harris Chain of Lakes, offering boating, fishing, kayaking, paddleboarding, and scenic waterfront parks. Nature lovers can also explore miles of walking and biking trails, local parks, and the picturesque Dora Canal, known as one of Florida's most beautiful waterways. This well-maintained, move-in-ready home has been lovingly cared for and is ready to welcome its new owners. Combining flexible living spaces, desirable community amenities, and an unbeatable location near shopping, dining, recreation, and entertainment, 381 Misty Oaks Lane offers the perfect place to call home. Don't miss your opportunity to make this exceptional Eustis property your own!
    2 days
    |
    191
    |
    16
    |

    Likely to sell faster than

    Zillow last checked:

    Listing updated:

    Listed by:

    Sylvana Minnetto 321-946-9876,

    CREEGAN GROUP 407-622-1111

    Source: Stellar MLS,MLS#: O6425036MLS LogoOriginating MLS: Orlando Regional

    Loading...

      Facts & features

      Interior

      Bedrooms & bathrooms
      • Bedrooms: 4
      • Bathrooms: 4
      • Full bathrooms: 3
      • 1/2 bathrooms: 1
      Rooms
      • Room types: Bonus Room, Loft
      Other
      • Features: Ceiling Fan(s), En Suite Bathroom, Walk-In Closet(s)
      • Level: Second
      • Area: 156 Square Feet
      • Dimensions: 13x12
      Primary bedroom
      • Features: En Suite Bathroom, Garden Bath, Walk-In Closet(s)
      • Level: First
      • Area: 256 Square Feet
      • Dimensions: 16x16
      Bedroom 3
      • Features: Ceiling Fan(s), Walk-In Closet(s)
      • Level: Second
      • Area: 132 Square Feet
      • Dimensions: 12x11
      Bedroom 4
      • Features: Ceiling Fan(s), Storage Closet
      • Level: Second
      • Area: 121 Square Feet
      • Dimensions: 11x11
      Dining room
      • Features: No Closet
      • Level: First
      • Area: 168 Square Feet
      • Dimensions: 14x12
      Kitchen
      • Features: Storage Closet
      • Level: First
      • Area: 154 Square Feet
      • Dimensions: 14x11
      Living room
      • Features: Ceiling Fan(s), No Closet
      • Level: First
      • Area: 256 Square Feet
      • Dimensions: 16x16
      Loft
      • Level: Second
      • Area: 156 Square Feet
      • Dimensions: 13x12
      Heating
      • Central
      Cooling
      • Central Air
      Appliances
      • Included: Dishwasher, Microwave, Range, Refrigerator
      • Laundry: Laundry Room
      Features
      • Ceiling Fan(s), Primary Bedroom Main Floor, Solid Surface Counters, Split Bedroom, Thermostat, Walk-In Closet(s)
      • Flooring: Carpet, Ceramic Tile, Luxury Vinyl
      • Doors: Sliding Doors
      • Windows: Window Treatments
      • Has fireplace: No
      Interior area
      • Total structure area: 2,930
      • Total interior livable area: 2,490 sqft
      Video & virtual tour

      Property

      Parking
      • Total spaces: 2
      • Parking features: Garage - Attached
      • Attached garage spaces: 2
      Features
      • Levels: Two
      • Stories: 2
      • Exterior features: Irrigation System, Lighting, Sidewalk
      Lot
      • Size: 6,007 Square Feet
      Details
      • Parcel number: 071927095000004400
      • Zoning: SR/PD
      • Special conditions: None

      Construction

      Type & style
      • Home type: SingleFamily
      • Property subtype: Single Family Residence
      Materials
      • Block, Wood Frame
      • Foundation: Slab
      • Roof: Shingle
      Condition
      • Completed
      • New construction: No
      • Year built: 2008

      Utilities & green energy

      • Sewer: Public Sewer
      • Water: Public
      • Utilities for property: Electricity Connected, Sewer Connected, Street Lights, Water Connected

      Community & HOA

      Community
      • Pet fee: $0 monthly
      • Subdivision: EUSTIS MISTY OAKS
      HOA
      • Has HOA: Yes
      • Amenities included: Playground, Pool
      • HOA fee: $95 monthly
      • HOA name: Triad Association Management
      • HOA phone: 352-602-4803
      Location
      • Region: Eustis

      Financial & listing details

      • Price per square foot: $152/sqft
      • Tax assessed value: $339,773
      • Annual tax amount: $4,542
      • Date on market: 7/14/2026
      • Cumulative days on market: 3 days
      • Listing terms: Cash,Conventional,FHA,VA Loan
      • Ownership: Fee Simple
      • Total actual rent: 0
      • Electric utility on property: Yes
      • Road surface type: Paved

        Estimated market value

        $370,500

        $352,000 - $389,000

        $1,996/mo

        Price history

        DateEventPrice
        7/14/2026Listed for sale$379,000-4.1%$152/sqft
        Source: Stellar MLS #O6425036 Report a problem
        10/4/2023Listing removed--
        Source: Stellar MLS #O6082228 Report a problem
        8/24/2023Price change$395,000-1%$159/sqft
        Source: Stellar MLS #O6082228 Report a problem
        8/15/2023Listing removed--
        Source: Zillow Rentals Report a problem
        8/12/2023Listed for rent$2,840$1/sqft
        Source: Zillow Rentals Report a problem
        8/8/2023Listed for sale$399,000$160/sqft
        Source: Stellar MLS #O6082228 Report a problem
        2/13/2023Listing removed--
        Source: Stellar MLS #O6082228 Report a problem
        1/16/2023Price change$399,000-1.5%$160/sqft
        Source: Stellar MLS #O6082228 Report a problem
        1/10/2023Listed for sale$405,000+1.3%$163/sqft
        Source: Stellar MLS #O6082228 Report a problem
        10/9/2021Listing removed--
        Source: Stellar MLS #P4917510 Report a problem
        9/24/2021Price change$400,000-3.6%$161/sqft
        Source: Stellar MLS #P4917510 Report a problem
        9/19/2021Listed for sale$415,000+107.5%$167/sqft
        Source: Stellar MLS #P4917510 Report a problem
        6/2/2017Sold$200,000-7%$80/sqft
        Source: Public Record Report a problem
        4/13/2017Pending sale$215,000$86/sqft
        Source: ERA Grizzard Real Estate #G4839108 Report a problem
        3/9/2017Listed for sale$215,000$86/sqft
        Source: ERA Grizzard Real Estate #G4839108 Report a problem
        3/8/2017Pending sale$215,000$86/sqft
        Source: ERA Grizzard Real Estate #G4839108 Report a problem
        3/1/2017Listed for sale$215,000-3%$86/sqft
        Source: ERA GRIZZARD REAL ESTATE #G4839108 Report a problem
        10/9/2008Sold$221,700$89/sqft
        Source: Public Record Report a problem

        Public tax history

        YearProperty taxesTax assessment
        2025$4,542 +1.6%$271,520 +2.9%
        2024$4,468 +4.4%$263,870 +3%
        2023$4,279 +1.5%$256,190 +3%
        2022$4,215 +3.9%$248,730 +3%
        2021$4,056 +29.4%$241,490 +27.7%
        2020$3,136 +1.4%$189,050 +2.3%
        2019$3,091 +4.2%$184,800 +1.9%
        2018$2,967 $181,355 +6.4%
        2017$2,967 -16.4%$170,419 +10.7%
        2016$3,548 +8.7%$153,885 +14.1%
        2015$3,263 +10%$134,894 +1.9%
        2014$2,966 +6.2%$132,380 +2.5%
        2013$2,794 +52%$129,113
        2012$1,839 -12.6%$129,113 -10.3%
        2011$2,103 -26.4%$143,883 -21.4%
        2010$2,859 -1.8%$182,969 -3.5%
        2009$2,912 +404.5%$189,582 +526.7%
        2008$577 +8%$30,250 +10%
        2007$535 -8.9%$27,500
        2006$587 $27,500
        Find assessor info on the county website

        Monthly payment

        Est. payment

        Payment breakdown

        Explore the cost of this home by adjusting the details. Changes won't be saved.
        All calculations are estimates and provided by Zillow, Inc. for informational purposes only. Actual amounts may vary.
        HOA fees may include property taxes on listings classified as Co-Ops. Contact the listing agent and/or owner for fee details.
        Mortgage interest rates are dependent on a number of factors, including credit score, down payment, and repayment length. Interest rate data provided by Zillow Group Marketplace, Inc. as of 1/1/1970 from various mortgage lenders with which we have lead or other similar arrangements; the Estimated Payment is an average of those rates.
        See how much you could borrow to make a competitive offer.

        Climate risks

        Neighborhood: 32736

        Getting around

        5 / 100
        Car-Dependent
        32 / 100
        Somewhat Bikeable

        Nearby schools

        GreatSchools rating
        Schools provided by the listing agent
        • Elementary: Eustis Elem
        • Middle: Eustis Middle
        • High: Eustis High School

        Source: Stellar MLS. This data may not be complete. We recommend contacting the local school district to confirm school assignments for this home.

        A local agent can set up tours, give advice and negotiate with sellers.

        Browse local experts

        Similar homes