Welcome to 381 Mt Bross Avenue! **4.75% transferable VA Loan** This home has been tastefully updated throughout to offer the new owners a home ready for an easy move-in and a basement ready for their personal touch. This property is centrally located between all the creature comforts one may need, including 9 parks, shopping, restaurants, coffee shops, and elementary through high schools, all within less than 2 miles. As you enter the home, you are greeted by high ceilings and a spacious walkway through the foyer and past the two generous bedrooms and shared bathroom. In the living space, you'll find an abundance of natural light pouring into the open concept space, perfect for hosting. The kitchen has been upgraded to feature new stainless steel appliances, including a double oven/gas range, vent hood, pot filler, large flex space fridge, and a large island for all to gather around. Past the kitchen, you'll enter the private primary suite with an attached walk-in closet and luxury bathroom with double sinks. Laundry is conveniently located just outside the primary suite with an included washer and dryer for complete main floor living. Moving downstairs, you will see the added value this home truly provides in an almost completely finished basement where the hard work and expense has been taken care of for you. A fully finished bedroom and bathroom are included as well as a framed, drywalled, insulated, electric-wired living and storage space ready for the new owners to finish to their liking. For additional buyer peace of mind, there is a high-efficiency furnace with a whole-home humidifier and an active radon mitigation system. The large lot provides tons of outdoor space and includes built-in speakers, additional concrete pad, and concrete edging surrounding the grass that is watered by non-potable water included in the community fees. Bring your toys and cut the storage bill with the large 3-car garage as well!
Sold for $545,000
$545,000
381 Mt Bross Ave, Severance, CO 80550
4beds
3,108sqft
Single Family Residence
Built in 2017
8,066 Square Feet Lot
$527,400 Zestimate®
$175/sqft
$3,121 Estimated rent
Home value
$527,400
$501,000 - $554,000
$3,121/mo
Zestimate® history
Owner options
List your home for rent
$3,121/mo
Rent Zestimate®
Find your next renter with Zillow Rental Manager. Plus, with online applications, you can quickly screen prospective tenants – for free.
$3,121/mo
Rent Zestimate®
Refinance and save
$3,248/mo
Est. payment
Refinancing to a lower rate could help reduce your monthly payments and save thousands over the life of the loan.
$3,248/mo
Est. payment
Explore your selling options
Work with a Zillow partner agent
Leverage their expertise and Zillow's premium Showcase listings to get your home seen by more buyers.
Get startedList with your own agent
Get your home in front of millions of buyers by listing it on Zillow.
Learn how to do itSell it yourself
Take full control of how buyers see your home on Zillow by listing For Sale by Owner (FSBO).
List your homeWhat's special
Zillow last checked:
Listing updated:
Listed by:
Josh Chapel 970-218-2220,
Coldwell Banker Realty- Fort Collins
Bought with:
Morgan Phillips, 100077437
RE/MAX Alliance-Greeley
Source: IRES as distributed by MLS GRID,MLS#: 1038529
Facts & features
Interior
Bedrooms & bathrooms
- Bedrooms: 4
- Bathrooms: 3
- Full bathrooms: 2
- 3/4 bathrooms: 1
- Main level bathrooms: 1
Primary bedroom
- Description: Carpet
- Features: 3/4 Primary Bath, Full Primary Bath, Bidet
- Level: Main
- Area: 195 Square Feet
- Dimensions: 15 x 13
Bedroom 2
- Description: Carpet
- Level: Main
- Area: 156 Square Feet
- Dimensions: 12 x 13
Bedroom 3
- Description: Carpet
- Level: Main
- Area: 143 Square Feet
- Dimensions: 11 x 13
Bedroom 4
- Description: Carpet
- Level: Basement
- Area: 143 Square Feet
- Dimensions: 11 x 13
Dining room
- Description: Wood
- Level: Main
- Area: 143 Square Feet
- Dimensions: 13 x 11
Kitchen
- Description: Wood
- Level: Main
- Area: 156 Square Feet
- Dimensions: 12 x 13
Laundry
- Description: Tile
- Level: Main
- Area: 60 Square Feet
- Dimensions: 12 x 5
Living room
- Description: Carpet
- Level: Main
- Area: 240 Square Feet
- Dimensions: 16 x 15
Heating
- Forced Air
Cooling
- Central Air
Appliances
- Included: Gas Range, Double Oven, Dishwasher, Refrigerator, Washer, Dryer, Microwave, Disposal
- Laundry: Washer/Dryer Hookup
Features
- Eat-in Kitchen, Cathedral Ceiling(s), Open Floorplan, Walk-In Closet(s), Kitchen Island, High Ceilings
- Flooring: Wood
- Windows: Window Coverings
- Basement: Full,Partially Finished,Built-In Radon
Interior area
- Total structure area: 1,554
- Total interior livable area: 3,108 sqft
- Finished area above ground: 1,554
Property
Parking
- Total spaces: 3
- Parking features: Oversized
- Attached garage spaces: 3
- Details: Attached
Features
- Levels: One
- Stories: 1
- Patio & porch: Patio
- Exterior features: Sprinkler System
- Fencing: Fenced,Vinyl
- Has view: Yes
- View description: Hills
Lot
- Size: 8,066 Square Feet
- Features: Paved, Curbs, Gutters, Sidewalks, Street Light, Fire Hydrant within 500 Feet
Details
- Parcel number: R8949439
- Zoning: RES
- Special conditions: Private Owner
Construction
Type & style
- Home type: SingleFamily
- Architectural style: Contemporary
- Property subtype: Single Family Residence
Materials
- Frame
- Roof: Composition
Condition
- New construction: No
- Year built: 2017
Utilities & green energy
- Electric: PV REA
- Gas: Xcel
- Sewer: Public Sewer
- Water: City
- Utilities for property: Natural Gas Available, Electricity Available, Cable Available, Satellite Avail, High Speed Avail, Underground Utilities
Green energy
- Energy efficient items: Doors
Community & HOA
Community
- Features: Park
- Security: Security System, Fire Alarm
- Subdivision: Overlook Fg # 1
HOA
- Has HOA: No
- Services included: Common Amenities, Trash, Management
Location
- Region: Severance
Financial & listing details
- Price per square foot: $175/sqft
- Tax assessed value: $469,087
- Annual tax amount: $5,241
- Date on market: 7/8/2025
- Listing terms: Cash,Conventional,FHA,VA Loan,1031 Exchange,Assumable
- Exclusions: Seller's personal property, garage refrigerator, garage chest freezer
- Electric utility on property: Yes
Price history
| Date | Event | Price |
|---|---|---|
| 1/20/2026 | Sold | $545,000-2.7%$175/sqft |
Source:  IRES as distributed by MLS GRID #1038529 Report a problem IRES as distributed by MLS GRID #1038529 Report a problem | ||
| 12/7/2025 | Pending sale | $560,000$180/sqft |
Source:  REcolorado as distributed by MLS GRID #IR1038529 Report a problem REcolorado as distributed by MLS GRID #IR1038529 Report a problem | ||
| 8/8/2025 | Price change | $560,000-0.9%$180/sqft |
Source: IRES as distributed by MLS GRID #1038529 Report a problem | ||
| 7/10/2025 | Listed for sale | $565,000+8.7%$182/sqft |
Source: IRES as distributed by MLS GRID #1038529 Report a problem | ||
| 6/3/2022 | Sold | $519,900$167/sqft |
Source: Public Record Report a problem | ||
| 4/21/2022 | Listed for sale | $519,900+61.9%$167/sqft |
Source: IRES as distributed by MLS GRID #963463 Report a problem | ||
| 12/21/2017 | Sold | $321,060$103/sqft |
Source: Public Record Report a problem | ||
Public tax history
| Year | Property taxes | Tax assessment |
|---|---|---|
| 2026 | $5,176 -1.2% | $28,710 -2.1% |
| 2025 | $5,241 +4.8% | $29,320 -14.2% |
| 2024 | $5,002 +27.1% | $34,170 -0.9% |
| 2023 | $3,936 +4.3% | $34,490 +46.1% |
| 2022 | $3,773 +6.3% | $23,600 -2.8% |
| 2021 | $3,549 | $24,280 +5.2% |
| 2020 | $3,549 +11.6% | $23,090 |
| 2019 | $3,180 -10% | $23,090 +14.3% |
| 2018 | $3,531 +11.1% | $20,210 |
| 2017 | $3,180 | -- |
Find assessor info on the county website
Neighborhood: 80550
Nearby homes
- $419,9003 bd2 ba2.1k sqft383 Mt Bross Ave, Severance, CO 80550Off Market

- $448,5003 bd3 ba1.6k sqft383 Mount Bross Ave, Severance, CO 80550Off Market
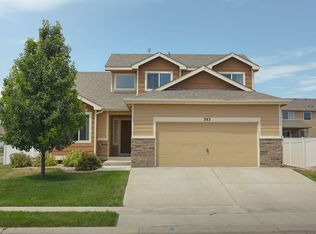
- $456,5003 bd3 ba1.7k sqft379 Mount Bross Ave, Severance, CO 80550Off Market
- $445,1003 bd3 ba1.7k sqft462 Mount Sherman Ave, Severance, CO 80550Off Market
- $438,0003 bd2 ba1.2k sqft460 Mount Sherman Ave, Severance, CO 80550Off Market
- $447,6004 bd3 ba1.7k sqft464 Mount Sherman Ave, Severance, CO 80550Off Market
- $439,9003 bd3 ba1.4k sqft377 Mount Bross Ave, Severance, CO 80550Off Market
- $495,4004 bd3 ba2.3k sqft382 Mount Bross Ave, Severance, CO 80550Off Market
Nearby schools
GreatSchools rating
- 4/10Range View Elementary SchoolGrades: PK-5Distance: 0.5 mi
- 5/10Severance Middle SchoolGrades: 6-8Distance: 1 mi
- 6/10Severance High SchoolGrades: 9-12Distance: 0.6 mi
Schools provided by the listing agent
- Elementary: Range View
- Middle: Severance
- High: Severance High School
Source: IRES as distributed by MLS GRID. This data may not be complete. We recommend contacting the local school district to confirm school assignments for this home.
Get a cash offer in 3 minutes
Find out how much your home could sell for in as little as 3 minutes with a no-obligation cash offer.
Estimated market value
$527,400
Get a cash offer in 3 minutes
Find out how much your home could sell for in as little as 3 minutes with a no-obligation cash offer.
Estimated market value
$527,400
- Colorado
- Weld County
- Severance
- 80550
- 381 Mt Bross Ave
Nearby cities
Nearby zip codes
Other Severance Topics
