Skip main navigation
Sold for $485,000
  • Listing Provided by: Holland Real Estate
    Bought with: Kase Real Estate
    $485,000

    381 N 4th St, Shandon, CA 93461

    3beds
    1,330sqft
    Single Family Residence
    Built in 1993
    7,000 Square Feet Lot
    $531,100 Zestimate®
    $365/sqft
    $3,077 Estimated rent

    Home value

    $531,100

    $505,000 - $558,000

    $3,077/mo

    Zestimate® history
    Loading
    Loading...

    Owner options

    List your home for rent

    $3,077/mo

    Rent Zestimate®

    Find your next renter with Zillow Rental Manager. Plus, with online applications, you can quickly screen prospective tenants – for free.

    Learn more

    $3,077/mo

    Rent Zestimate®

    Refinance and save

    $3,056/mo

    Est. payment

    Refinancing to a lower rate could help reduce your monthly payments and save thousands over the life of the loan.

    See today's rates

    $3,056/mo

    Est. payment

    Explore your selling options

    Work with a Zillow partner agent

    Leverage their expertise and Zillow's premium Showcase listings to get your home seen by more buyers.

    Get started

    List with your own agent

    Get your home in front of millions of buyers by listing it on Zillow.

    Learn how to do it

    Sell it yourself

    Take full control of how buyers see your home on Zillow by listing For Sale by Owner (FSBO).

    List your home

    What's special

    Freshly remodeledNew surfacesMaster bedroomElectrical hookupsNew lighting fixtures
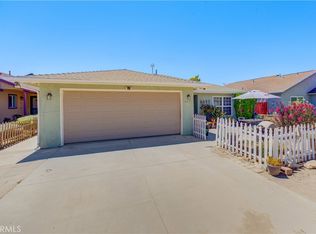
    Freshly remodeled and ready for you! This home is super clean and functional. And only 20 minutes to Paso Robles. All new surfaces including counters, flooring, paint and new lighting fixtures. Entertain your friends at the breakfast counter or utilize the generous dining space. Open living room to dining area to kitchen makes for a very functional floor plan. Walk-in pantry/laundry room. Master bedroom has it's own bathroom. A lovely patio/breezeway connects to the 2-car garage. Garage is extra large with 10 ft to rafters, space for two cars and a workshop (garage is 24'x28') Garage is also pre-plumbed for an extra dwelling unit with shower, toilet, water and electrical hookups (it even sports a 220 circuit). Can you say ADU?! The yard is generous and ready for all your outdoor gardening and BBQ fun. Showings begin Friday, June 2nd.

    Zillow last checked:

    Listing updated:

    Listing Provided by:

    Chaylon Holland DRE #02025215 805-544-1655,

    Holland Real Estate

    Bought with:

    Lisa Belmonte, DRE #01198872

    Kase Real Estate

    Joe Belmonte, DRE #02163658

    Kase Real Estate

    Source: CRMLS,MLS#: SC23092045MLS LogoOriginating MLS: California Regional MLS

    Facts & features

    Interior

    Bedrooms & bathrooms
    • Bedrooms: 3
    • Bathrooms: 2
    • Full bathrooms: 2
    • Main level bathrooms: 2
    • Main level bedrooms: 3
    Bedroom
    • Features: All Bedrooms Down
    Other
    • Features: Walk-In Closet(s)
    Pantry
    • Features: Walk-In Pantry
    Cooling
    • Central Air
    Appliances
    • Laundry: Washer Hookup, Gas Dryer Hookup, Inside
    Features
    • All Bedrooms Down, Walk-In Pantry, Walk-In Closet(s)
    • Has fireplace: Yes
    • Fireplace features: Free Standing, Living Room
    • Common walls with other units/homes: No Common Walls
    Interior area
    • Total interior livable area: 1,330 sqft

    Property

    Parking
    • Total spaces: 2
    • Parking features: Garage
    • Garage spaces: 2
    Features
    • Levels: One
    • Stories: 1
    • Entry location: front
    • Pool features: None
    • Has view: Yes
    • View description: Hills
    Lot
    • Size: 7,000 sqft
    • Features: Back Yard, Corner Lot, Garden, Yard
    Details
    • Parcel number: 017203032
    • Zoning: RSF
    • Special conditions: Standard
    • Horse amenities: Riding Trail

    Construction

    Type & style
    • Home type: SingleFamily
    • Property subtype: Single Family Residence
    Condition
    • New construction: No
    • Year built: 1993

    Utilities & green energy

    • Sewer: Septic Tank
    • Water: Public

    Community & neighborhood

    Community
    • Community features: Foothills, Golf, Hiking, Horse Trails
    Location
    • Region: Shandon

    Other

    Other facts
    • Listing terms: Cash,Cash to New Loan,Conventional,1031 Exchange,FHA,VA Loan

    Price history

    DateEventPrice
    7/14/2023Sold$485,000+1%$365/sqft
    Source: CRMLS #SC23092045 Report a problem
    6/8/2023Contingent$480,000$361/sqft
    Source: CRMLS #SC23092045 Report a problem
    6/2/2023Listed for sale$480,000+3210.3%$361/sqft
    Source: CRMLS #SC23092045 Report a problem
    11/22/1993Sold$14,500$11/sqft
    Source: Public Record Report a problem

    Public tax history

    YearProperty taxesTax assessment
    2025$5,366 +1.7%$494,700 +2%
    2024$5,276 +208%$485,000 +212.5%
    2023$1,713 +1.9%$155,214 +2%
    2022$1,680 +4%$152,172 +2%
    2021$1,616 +1%$149,190 +1%
    2020$1,600 -0.2%$147,661 +2%
    2019$1,602 +4.2%$144,767 +2%
    2018$1,537 -0.2%$141,930 +2%
    2017$1,541 +10.4%$139,148 +2%
    2016$1,396 $136,421 +1.5%
    2015$1,396 +3.4%$134,373 +2%
    2014$1,350 $131,742 +2.5%
    2012-- $128,576 +2%
    2011-- $126,055 +0.8%
    2010-- $125,114 -0.2%
    2009-- $125,413 +2%
    2008-- $122,955 +2%
    2007-- $120,545 +2%
    2006-- $118,182 +2%
    2005-- $115,866 +2%
    2004-- $113,595 +1.9%
    2003-- $111,514 +2%
    2002-- $109,328 +2%
    2001-- $107,185

    Find assessor info on the county website

    Neighborhood: 93461

    Nearby schools

    GreatSchools rating
    Get pre-qualified for a loan
    At Zillow Home Loans, we can pre-qualify you in as little as 5 minutes with no impact to your credit score.

    An equal housing lender. NMLS #10287.