Motivated Seller and Huge Real Estate Tax Reduction. Prime Commercial Space in the Heart of Scranton. Looking for a property that works as hard as you do? This Highway Commercial District space puts your business right in the HUB of Scranton City--where visibility, convenience, and opportunity all come together. Two units--one already leased for built-in income, plus 3288 sq. ft. available now for your own business. Easy Access: Off-street parking for 11 cars, oversized ADA-compliant doors, and a central location that makes it simple for clients and employees alike. Move-In Ready: Flexible layout with cubicles, built-in shelving, multiple restrooms, and two kitchenettes and conference rooms. Peace of Mind with a new roof (2016), central A/C, natural gas heat, and a full security system with cameras. Whether you're envisioning a sleek medical office, a professional headquarters, or a dynamic workspace for your growing team, this property adapts to your vision. With one unit already leased, you'll enjoy immediate income potential while shaping the remaining space into exactly what your business needs. Set in Scranton's thriving commercial hub, this property offers unmatched exposure and accessibility--an investment in both your business and your future. Don't just find a space. Claim your place in Scranton's business landscape. All information approximate, not warranted or guaranteed.
For sale
Price cut: $10.5K (9/2)
$369,500
381 N 9th Ave, Scranton, PA 18504
--beds
3,288sqft
Multi Family, Duplex
Built in 1987
-- sqft lot
$367,300 Zestimate®
$112/sqft
$-- HOA
What's special
Built-in shelvingTwo kitchenettesMultiple restroomsNatural gas heatFlexible layout with cubiclesConference roomsOversized ada-compliant doors
- 315 days
- 163
- 4
Zillow last checked:
Listing updated:
Listed by:
Judy Cerra,
Berkshire Hathaway Home Services Preferred Properties 570-585-1500
Source: GSBR as distributed by MLS GRID,MLS#: SC255497
Facts & features
Interior
Bedrooms & bathrooms
- Bathrooms: 3
- 1/2 bathrooms: 3
Heating
- Forced Air, Natural Gas
Cooling
- Central Air
Appliances
- Included: Refrigerator
- Laundry: None
Features
- Breakfast Bar, High Ceilings, Recessed Lighting
- Flooring: Carpet, Wood, Tile, Marble, Combination
- Windows: Blinds, Window Coverings
- Basement: Crawl Space
- Common walls with other units/homes: 1 Common Wall
Interior area
- Total structure area: 3,288
- Total interior livable area: 3,288 sqft
- Finished area above ground: 3,288
- Finished area below ground: 0
Property
Parking
- Total spaces: 11
- Parking features: On Site, Parking Lot
- Uncovered spaces: 11
Accessibility
- Accessibility features: Accessible Common Area, Visitor Bathroom, Accessible Entrance
Features
- Levels: One
- Stories: 1
- Exterior features: Private Entrance
Lot
- Size: 0.36 Acres
- Dimensions: 115 x 147 x 102 x 147
- Features: Landscaped
Details
- Parcel number: 1451808000403
- Zoning: HC
- Zoning description: Commercial
Construction
Type & style
- Home type: MultiFamily
- Architectural style: Duplex Side by Side
- Property subtype: Multi Family, Duplex
- Attached to another structure: Yes
Materials
- Stucco
- Foundation: Permanent
- Roof: Composition
Condition
- Updated/Remodeled
- New construction: No
- Year built: 1987
- Major remodel year: 1987
Utilities & green energy
- Electric: 200+ Amp Service
- Sewer: Public Sewer
- Water: Public
- Utilities for property: Electricity Connected, Water Connected, Sewer Connected, Natural Gas Connected
Community & HOA
Community
- Security: Security System
Location
- Region: Scranton
Financial & listing details
- Price per square foot: $112/sqft
- Tax assessed value: $38,940
- Annual tax amount: $8,404
- Date on market: 10/23/2025
- Cumulative days on market: 316 days
- Exclusions: Tenants Personal Property
- Tenant pays: All Utilities
- Electric utility on property: Yes
- Road surface type: Paved
Estimated market value
$367,300
$349,000 - $386,000
$1,658/mo
Price history
| Date | Event | Price |
|---|---|---|
| 9/2/2026 | Price change | $369,500-2.8%$112/sqft |
Source:  GSBR as distributed by MLS GRID #SC255497 Report a problem GSBR as distributed by MLS GRID #SC255497 Report a problem | ||
| 7/22/2026 | Price change | $379,999-2.3%$116/sqft |
Source: GSBR as distributed by MLS GRID #SC255497 Report a problem | ||
| 3/19/2026 | Price change | $389,000-2.5%$118/sqft |
Source: GSBR as distributed by MLS GRID #SC255497 Report a problem | ||
| 10/23/2025 | Listed for sale | $399,000+12.4%$121/sqft |
Source: GSBR as distributed by MLS GRID #SC255497 Report a problem | ||
| 10/12/2006 | Sold | $355,000$108/sqft |
Source: Public Record Report a problem | ||
Public tax history
| Year | Property taxes | Tax assessment |
|---|---|---|
| 2025 | $14,464 +8.7% | $41,000 |
| 2024 | $13,303 | $41,000 |
| 2023 | $13,303 +84.3% | $41,000 |
| 2022 | $7,219 | $41,000 |
| 2021 | $7,219 -41.1% | $41,000 |
| 2020 | $12,250 +1.6% | $41,000 |
| 2018 | $12,060 +171.7% | $41,000 |
| 2017 | $4,439 | $41,000 |
| 2016 | -- | $41,000 |
| 2015 | -- | $41,000 |
| 2014 | $9,135 | $41,000 |
| 2013 | -- | $41,000 |
| 2012 | -- | $41,000 |
| 2011 | -- | $41,000 |
| 2010 | -- | $41,000 |
| 2009 | -- | $41,000 |
| 2008 | -- | $41,000 |
| 2007 | -- | $41,000 |
| 2006 | -- | $41,000 |
| 2005 | -- | $41,000 |
| 2004 | -- | $41,000 |
| 2003 | -- | $41,000 |
Find assessor info on the county website
Monthly payment
Est. payment
Payment breakdown
Explore the cost of this home by adjusting the details. Changes won't be saved.Climate risks
Neighborhood: Hyde Park
- $2,400-- bd-- ba-- sqft226 Saint Francis Cabrini Ave, Scranton, PA 18504Off Market
- $2,851-- bd-- ba-- sqft303-05 Fairview Ave, Scranton, PA 18504Off Market
- $10,600-- bd-- ba-- sqft217 Fairview Ave, Scranton, PA 18504Off Market
- $34,000-- bd-- ba-- sqft232 Saint Francis Cabrini Ave, Scranton, PA 18504Off Market
Similar homes
- $364,9004 bd3 ba2.8k sqft2610 Price St, Scranton, PA 18504For Sale
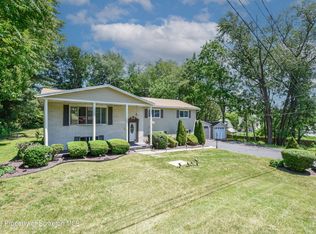
 MLS ID #SC262747, Thomas Exeter, Christian Saunders Real Estate. GSBR as distributed by MLS GRID
 - $339,9996 bd4 ba2.5k sqft636-638 N Sumner Ave, Scranton, PA 18504For Sale
 MLS ID #SC263626, Rita Tischler, Christian Saunders Real Estate C.S. Branch. GSBR as distributed by MLS GRID
 - $425,0009 bd3 ba3.8k sqft1522-1524-1508 Elizabeth St, Scranton, PA 18504For Sale
 MLS ID #SC262051, Leah Gianacopoulos, ERA One Source Realty. GSBR as distributed by MLS GRID
 - $320,0007 bd3 ba4.6k sqft1830-1832 Washburn St, Scranton, PA 18504For Sale
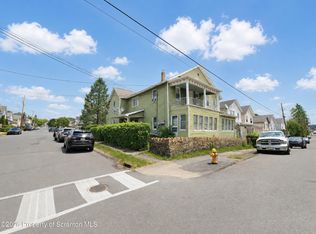 MLS ID #SC262725, Mark Scrimalli, Iron Valley Real Estate Greater Scranton. GSBR as distributed by MLS GRID
 - $339,9007 bd5 ba4.2k sqft221-223 Prospect Ave, Scranton, PA 18505For SaleMLS ID #SC264265, Eliezer Arce, Christian Saunders Real Estate. GSBR as distributed by MLS GRID
- $414,9004 bd4 ba2.9k sqft1316-1318 Jefferson Ave, Scranton, PA 18509For SaleMLS ID #SC264271, Felipe Rosero Salazar, Christian Saunders Real Estate. GSBR as distributed by MLS GRID
- $289,9957 bd4 ba3.2k sqft2133-2135 Jackson St, Scranton, PA 18504For SaleMLS ID #SC263524, Pat Rogan, The Hub Real Estate Group Scranton. GSBR as distributed by MLS GRID
- $349,9957 bd3 ba4.5k sqft501-503 Cedar Ave, Scranton, PA 18505For SaleMLS ID #SC263409, Pat Rogan, The Hub Real Estate Group Scranton. GSBR as distributed by MLS GRID
- $309,9006 bd2 ba2.2k sqft1810-1812 Lafayette St, Scranton, PA 18504For SaleMLS ID #SC262967, Heather L Meagher, RE/MAX Best. GSBR as distributed by MLS GRID
- $414,9957 bd7 ba3.4k sqft946 Clay Ave, Scranton, PA 18510For SaleMLS ID #SC263242, Pat Rogan, The Hub Real Estate Group Scranton. GSBR as distributed by MLS GRID
- $379,9005 bd5 ba4.1k sqft507 N Main St, Old Forge, PA 18518For SaleMLS ID #SC262397, Sevda Kurbanova, LUXE Homes Real Estate LLC. GSBR as distributed by MLS GRID
- $297,0004 bd3 ba2.4k sqft1209 Stafford Ave, Scranton, PA 18505For SaleMLS ID #SC263741, DEBORAH T KOHUT, C21 Jack Ruddy Real Estate. GSBR as distributed by MLS GRID
- $339,0004 bd6 ba2.8k sqft1-3 Ferguson Pl, Scranton, PA 18509For SaleMLS ID #SC261067, Elizabeth Williams, EXP Realty LLC. GSBR as distributed by MLS GRID
- $270,0006 bd2 ba2.5k sqft68 Green Pl #70, Scranton, PA 18509For SaleMLS ID #SC264170, Felipe Rosero Salazar, Christian Saunders Real Estate. GSBR as distributed by MLS GRID
- $369,9506 bd2 ba2.1k sqft2402 Dimmick Ave, Scranton, PA 18509For SaleMLS ID #SC263425, Corey Christian, ERA One Source Realty, Peckville. GSBR as distributed by MLS GRID
- $270,0005 bd3 ba3k sqft424 Dexter Ave, Scranton, PA 18504For SaleMLS ID #SC262634, Janine M. Christian, NASSER REAL ESTATE, INC.. GSBR as distributed by MLS GRID
- $549,0003 bd4 ba2.6k sqft80 Elmhurst Blvd, Scranton, PA 18505For SaleMLS ID #SC264341, Leah Gianacopoulos, ERA One Source Realty. GSBR as distributed by MLS GRID
- $289,9005 bd3 ba2.2k sqft433 Willow St, Scranton, PA 18505For SaleMLS ID #SC262222, Leah Gianacopoulos, ERA One Source Realty. GSBR as distributed by MLS GRID
- $295,0004 bd3 ba2.1k sqft2401 Boulevard Ave, Scranton, PA 18509For SaleMLS ID #SC264256, Thomas Exeter, Christian Saunders Real Estate. GSBR as distributed by MLS GRID
